Residential concrete foundation preparation for a property in Canning Town

Concrete Foundation Installation Canning Town

We install residential concrete foundations across Canning Town, preparing the ground and laying concrete to suit the intended structure and the conditions on site.
From established terraced properties to homes with altered rear gardens, we plan each installation around the ground, available working space and access to the property.

Where side access is narrow or materials have to be moved through a shared route, we work out the practical arrangements before excavation begins. This helps keep the job organised while ensuring the foundation receives the preparation it needs.

✔ Residential Foundation Installation
✔ Ground Preparation Before Pouring
✔ Practical Solutions for Restricted Access

Canning Town Residential Concrete Foundations

Our team at Concrete Foundations Barking covers Canning Town for residential concrete foundation work. Many established streets have terraced housing where the rear garden, neighbouring boundaries and available access all influence how groundwork can be carried out.

We regularly account for the practical issues that come with working around existing homes. An older garden may have paving laid over several different surfaces, an uneven area where a previous structure stood, or ground that has been built up over time. These conditions need to be checked before deciding how to prepare the foundation.

If you are planning a new structure or replacing a concrete base that has started to move, we can discuss the dimensions, intended use and site access before recommending the work required.

View our residential concrete foundation services or get in touch to discuss your Canning Town project.

Planning Foundation Work Around Canning Town Properties

Foundation installation is not always straightforward when a property has limited outdoor space. In Canning Town, terraced layouts can mean there is no convenient route for machinery or bulk materials to reach the rear garden. Some jobs also involve shared access, existing paving and boundaries that need to remain undisturbed.

Working with the access available

Before work starts, we consider the route into the garden, where excavated soil can be handled, how materials will reach the work area and whether machinery can be used safely. Where access is restricted, the installation method and work sequence need to reflect those limitations rather than relying on assumptions about the site.

We also consider the practical arrangements with the homeowner where a shared passage or neighbouring access is involved. Establishing these details early helps avoid unnecessary disruption and gives a clearer picture of what the job involves.

Experience with existing residential plots

Older properties can have a mixture of original ground levels and later alterations. A previous patio, removed outbuilding or poorly prepared concrete area may conceal soft spots or inconsistent material underneath. We assess what is present and establish the preparation needed before placing new concrete.

The aim is to install a foundation that suits the actual site, rather than treating every residential garden as if it has the same ground conditions and access.

Ground preparation and excavation for residential concrete foundation work

Concrete Foundation Installation for Residential Projects

We undertake residential concrete foundation work in Canning Town for homeowners preparing a site for a new structure or replacing an existing base that no longer provides suitable support. Each project is assessed according to the intended load, dimensions, existing ground and available working space.

The installation starts with establishing the required footprint and checking the area to be excavated. We then prepare the formation, address unsuitable or loose material where necessary and install the appropriate sub-base and concrete arrangement for the project.

Why the preparation underneath matters

The concrete surface is only one part of the finished foundation. If the material beneath it is loose, poorly compacted or inconsistent, the base can settle unevenly. That movement may lead to cracking, changes in level or problems for the structure installed above it.

We pay particular attention to the ground beneath the proposed base and the way water and changing moisture conditions may affect it. The preparation must suit the site rather than simply providing a flat surface for the concrete pour.

Where the intended building requires a structural foundation, the design and installation must also follow the relevant engineering requirements and any applicable Building Regulations.
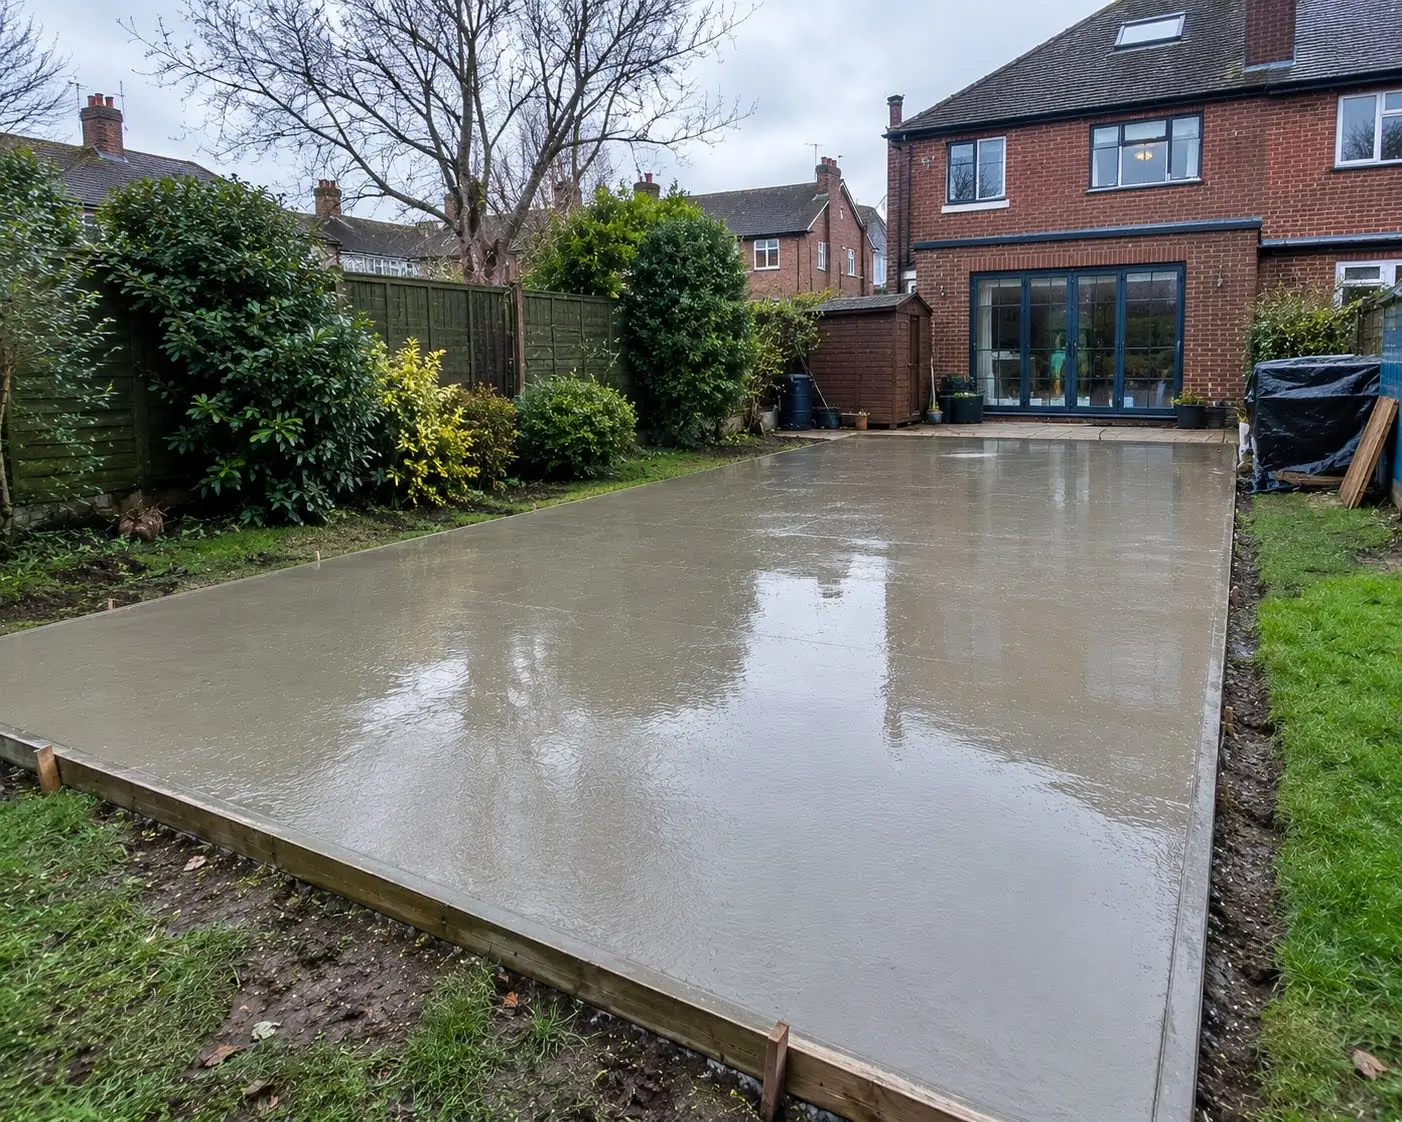
Our Concrete Foundation Installation Process in Canning Town

We organise each job around the property, the proposed foundation and the access available. This gives homeowners a clearer understanding of the work before the concrete is poured.

1

Site Assessment

We discuss the intended structure, check the foundation dimensions and assess ground conditions, boundaries and access to the working area.

2

Excavation and Preparation

We excavate to the required formation, remove unsuitable material and prepare the supporting layer in accordance with the project requirements.

3

Concrete Installation

We arrange the concrete pour, place and finish the concrete to the required levels, and allow for suitable curing before the base is loaded.

Ground Conditions and Foundation Movement in Canning Town

Ground conditions can vary between individual properties, even along the same residential street. Clay-rich soils can change volume as moisture levels rise and fall, while previously disturbed ground may contain mixed materials that do not provide consistent support.

This matters when installing a new foundation because the base must transfer the intended load onto suitable ground. If the supporting layer is not properly prepared, sections of concrete can settle differently and begin to crack.

Getting the ground ready before the concrete arrives

We check the excavated area before proceeding and make sure the foundation preparation reflects what is actually present. Depending on the project, this can involve removing loose material, correcting the formation, compacting the sub-base and following the specified reinforcement or foundation design.

Foundation depth and construction should not be decided on appearance alone. Existing buildings, nearby boundaries, trees, drainage and the loads from the proposed structure can all influence the requirements. Where a structural design or further ground investigation is needed, this should be established before the concrete is placed.

Careful preparation helps reduce the risk of avoidable movement and gives the finished foundation a suitable supporting surface for its intended use.

Foundation Installation Mistakes That Can Lead to Cracking

Problems with concrete foundations often begin before the pour. A surface can look neat when the job is finished but still be vulnerable if the ground underneath has not been prepared correctly.

Pouring onto an unsuitable base

Leaving loose soil, uncompacted fill or inconsistent material beneath the concrete can allow sections of the foundation to settle. In older Canning Town gardens, where ground levels may have changed over time, checking the formation is an important part of the installation.

Ignoring restricted access during planning

Limited access can affect excavation, spoil removal, delivery arrangements and the sequence of work. If these details are overlooked, the job can become unnecessarily difficult and ground preparation may be rushed. Planning the route and working area in advance helps keep the installation manageable.

Using the same foundation specification for every project

A foundation suitable for one structure may not be appropriate for another. Dimensions, loads, ground conditions and nearby structures all matter. Where the project needs an engineered design, following that specification is essential rather than choosing a depth or thickness by guesswork.

We approach each installation with these practical considerations in mind so the work beneath the concrete receives the same attention as the finished surface.

Arrange Your Canning Town Concrete Foundation Installation

If you are planning a residential concrete foundation in Canning Town, we can discuss the size of the proposed base, what it needs to support and the access available at your property.

To help us understand the job, send over your approximate measurements, a few photographs of the garden or work area, and details of any narrow or shared access. We can then discuss the next steps and whether a site visit is needed before providing a quote.

For concrete foundation installation that takes account of ground preparation and the realities of working around established homes, contact our team to discuss your project.

Enquire About Your Foundation Project
☎ For Free Estimate