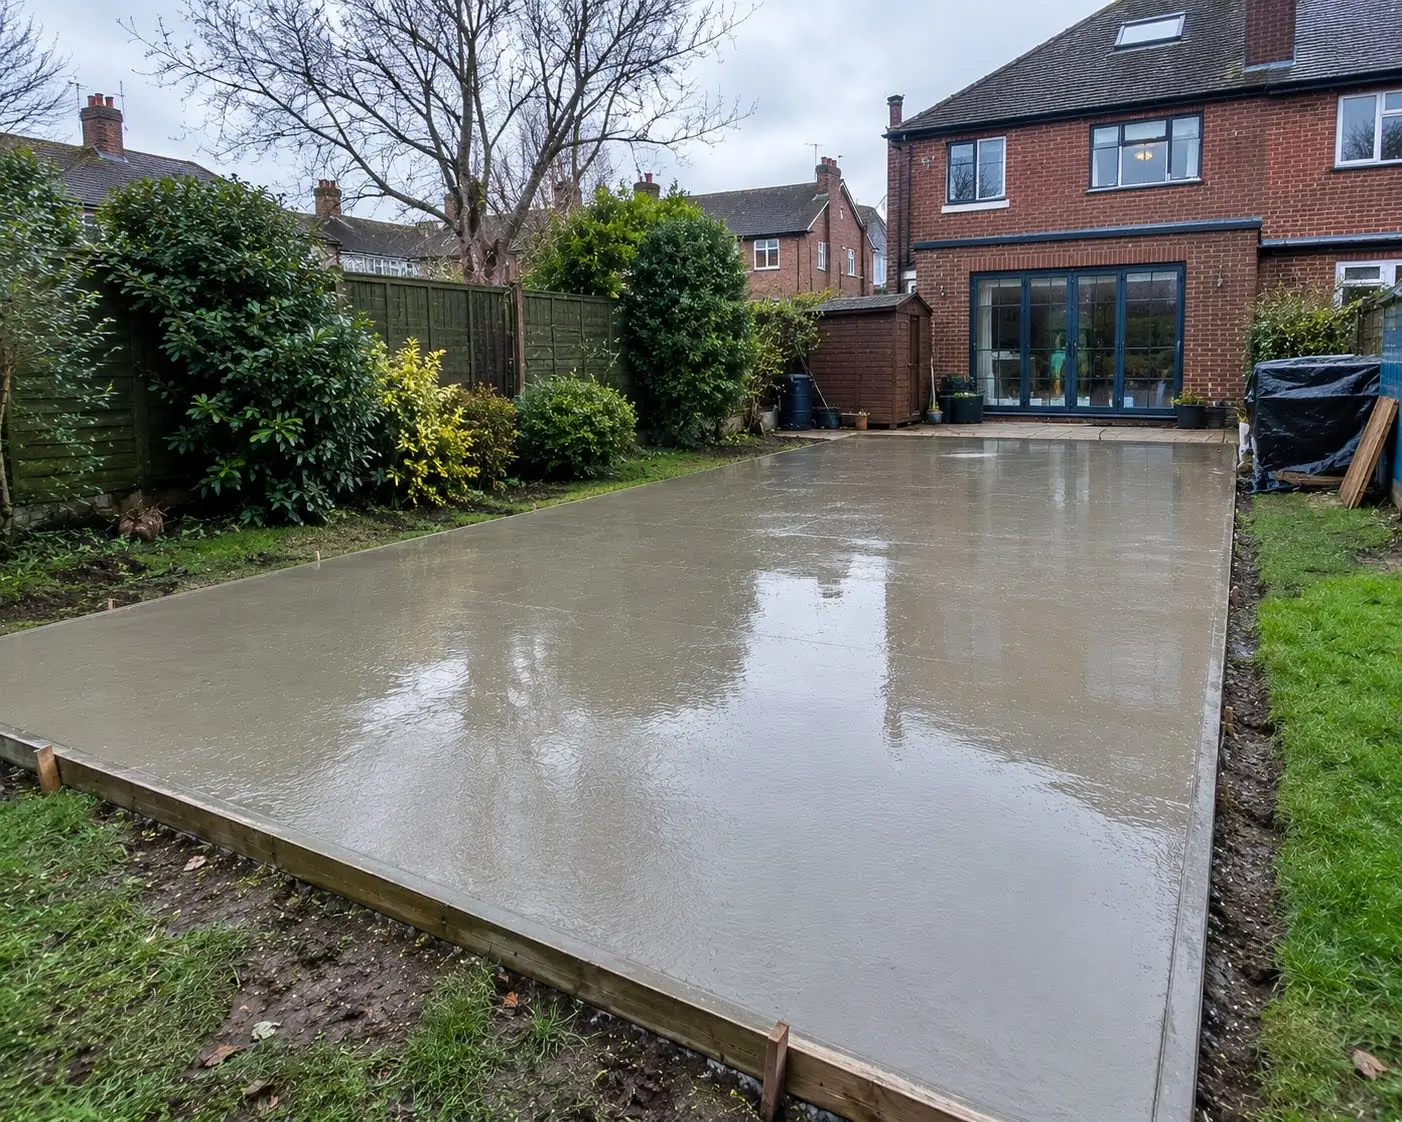
We install domestic concrete foundations throughout Chadwell Heath, preparing ground and laying concrete bases for residential improvements and new garden structures.
Our work includes properties where older gardens, uneven ground and changing soil conditions need to be considered before concrete is poured.
Narrow side passages and restricted routes into rear gardens can make getting materials and equipment into position more difficult. We assess the access before work begins so the excavation, preparation and concrete installation can be planned around the property.
Our team at Concrete Foundations Barking carries out residential foundation work for homeowners in Chadwell Heath who need a properly prepared base for a planned improvement. We work around established residential streets where gardens have often been altered over the years, leaving old paving, raised sections, compacted ground and different surface levels to deal with.
Before we start digging, we look at the proposed building, the dimensions of the base and the condition of the ground. An existing lawn or paved area might look suitable from the surface, but what lies underneath can be a different matter. Old rubble, loose fill and poorly compacted ground can all affect how a new foundation performs.
The aim is to establish what preparation the site actually needs rather than simply pouring concrete over whatever is already there. If you are planning a new base in Chadwell Heath, get in touch to discuss the dimensions, intended use and access to your garden.
In established parts of Chadwell Heath, a garden may have been changed several times since the property was built. Previous paving, removed structures and years of landscaping can leave an inconsistent surface that needs attention before a new foundation is installed.
We remove unsuitable material, excavate to the required level and prepare the supporting ground according to the job. Where a sub-base is needed, it must be laid and compacted properly before the concrete goes down. Skipping this stage can leave weak spots beneath the finished base.
Concrete can be difficult and expensive to put right once it has been poured. If the ground beneath it settles unevenly, the base may crack, sink or lose its level. We therefore establish the necessary preparation before arranging the pour, including whether reinforcement or additional ground preparation is appropriate for the intended use.
Foundation requirements vary from one project to another. A base supporting a lightweight garden building is not automatically suitable for a heavier structure, and foundations for an extension may require a different specification altogether. Where structural design or building control requirements apply, these need to be established before installation.
Access is one of the first things we consider when arranging concrete foundation work at an established residential property. Some homes have a clear route from the front to the rear garden, while others have narrow side passages, tight turns, steps or existing landscaping that restricts the space available.
These restrictions affect how excavation spoil is removed, where materials can be placed and how the concrete will reach the prepared base. We assess the route before work starts and plan the job around the space available rather than assuming machinery or a delivery vehicle can get directly into the garden.
Where access is limited, the method of moving materials and removing excavated soil needs to be considered early. Depending on the site, that may involve smaller equipment, a different material delivery arrangement or additional handling. We explain any practical limitations before proceeding so you know what the work involves.
Existing paths, fences and garden features also need to be considered when planning the route. If you have a particularly narrow passage or no direct side access, tell us when enquiring. A few photographs and approximate measurements can help us understand the layout before arranging a site visit.
Every job in Chadwell Heath is planned around the site, the intended structure and the route available for getting materials into position. The process is straightforward, with the important preparation completed before the concrete is placed.
We establish the proposed dimensions, intended use, access restrictions and ground conditions before confirming the work required.
Unsuitable material is removed and the formation and sub-base are prepared to suit the foundation specification.
We place and finish the concrete to the required dimensions and levels, allowing for the appropriate curing time before use.
Some foundation problems begin with decisions made before the concrete is poured. In residential gardens, it is easy to underestimate the condition of the existing ground or assume that a level surface is ready to support a new structure.
Loose soil, leftover building waste and poorly compacted fill can settle after installation. Removing unsuitable material and preparing the supporting layer properly helps reduce the risk of uneven settlement beneath the finished concrete.
A base that is too high, too low or incorrectly positioned can create problems when the building is installed. We establish the required footprint and finished level before the pour, taking the surrounding ground and intended use into account.
Different structures impose different loads and have different foundation requirements. The concrete thickness, reinforcement, ground preparation and foundation design must suit the job. Where an extension or other structural project needs specified foundations, the relevant drawings and professional requirements must guide the installation.
These details are easier to deal with before work begins than after the concrete has set. If you have an existing base that has started sinking or cracking, we can discuss the visible symptoms and the next steps needed to establish the cause before deciding on replacement work.
If you are planning a residential concrete foundation in Chadwell Heath, we can discuss the proposed size, the structure it needs to support and the condition of your garden. We will also consider access, excavation and material handling so the installation can be planned around the property.
To help us understand your project, send over the approximate measurements, a brief description of the intended building and photographs of the proposed location. Include any narrow side access or difficult turns between the front and rear of the property.
Get in touch to discuss the job and arrange the next step towards a properly prepared concrete foundation.
Discuss Your Foundation Project