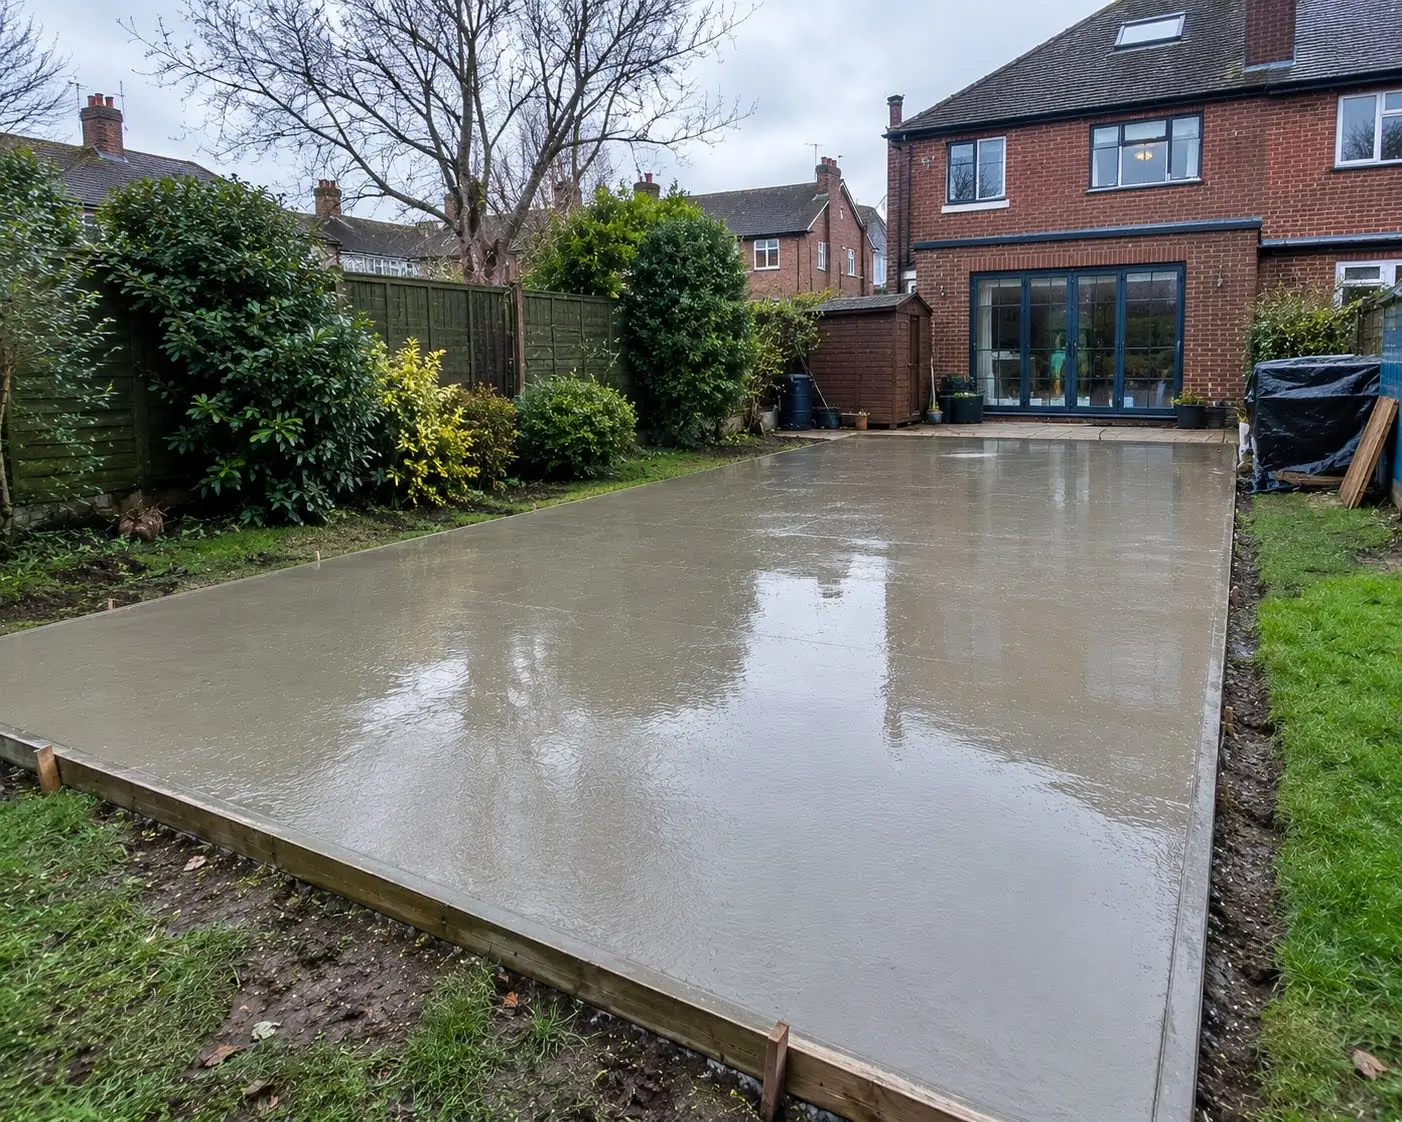
We install concrete foundations across Goodmayes for residential building projects, with groundwork planned around the property, intended structure and conditions on site.
From new foundations to replacement concrete bases, we prepare the ground properly before the concrete goes in.
Many jobs around Goodmayes involve established terraced properties where access to the rear garden is restricted. We take that into account when planning excavation, moving materials and arranging the concrete pour.
Our team at Concrete Foundations Barking carries out residential foundation work for homeowners in Goodmayes who need a properly prepared base for a new structure or building project.
Around the area, closely spaced terraced houses can leave little room between the property and its boundaries. Rear gardens may only be accessible through a narrow passage, with existing paving, fences and landscaping limiting the working space. These details affect how excavation and materials can be handled, so we establish the practical requirements before work starts.
Ground conditions are another important consideration. Where clay-heavy soil is present, changes in moisture can contribute to ground movement. We assess the excavation and underlying ground rather than assuming the same preparation will suit every property.
We undertake domestic concrete foundation installations for homeowners improving their properties or preparing for a new outdoor building. The work starts with understanding what the foundation needs to support and how the site can be accessed safely and efficiently.
A straightforward front access route can make a significant difference to a job. On some Goodmayes properties, however, the route to the rear garden is narrow, and the excavation area sits behind the house with limited room to manoeuvre. We plan the work around those restrictions instead of relying on machinery or delivery arrangements that the site cannot accommodate.
Foundation dimensions, excavation depth and reinforcement requirements depend on the intended structure, ground conditions and any relevant design requirements. Where structural calculations or specified foundation details are required, the installation needs to follow the appropriate design rather than a standard approach.
For homeowners arranging wider concrete foundation work, our main concrete foundation service provides a starting point for discussing the project, site requirements and the type of installation needed.
Problems with a concrete foundation are often difficult to put right once the building is in place. Loose or unsuitable material beneath the concrete, inadequate excavation or preparation that does not match the ground can contribute to cracking, sinking or movement later on.
We pay attention to what sits beneath the finished concrete, including the condition of the excavation and the preparation required for the proposed foundation. Getting these details right at the start is more practical than dealing with avoidable problems after the structure has been built.
Dense residential streets around Goodmayes can present a different set of challenges from a property with open access on all sides. A narrow side passage may be the only route to the back garden, and existing paving, gates or changes in ground level can restrict the movement of equipment and materials.
Before starting, we consider the available access, the position of the proposed foundation and the amount of excavation required. This helps establish how the ground can be opened up, how spoil will be removed and how concrete and other materials can reach the working area.
Where machinery cannot reasonably reach the excavation, the working method and material handling arrangements need to reflect that limitation. We discuss access at the quotation stage so the proposed work is based on the actual property rather than assumptions about what can fit through the side of the house.
Working in a confined rear garden means paying attention to nearby boundaries, existing surfaces and the condition of the surrounding area. We plan the excavation and movement of materials with the available space in mind, helping keep the work organised without making the installation more complicated than it needs to be.
If you have a narrow side passage or difficult rear access, get in touch before making arrangements for the concrete delivery. We can discuss the layout, access restrictions and preparation needed to establish a realistic plan for your project.
We organise each job around the proposed structure, the available access and the ground conditions found on site. The exact work varies by project, but the main stages remain focused on getting the preparation right before the concrete is installed.
We discuss the intended structure, foundation dimensions, ground conditions and access route, including any narrow passages leading to the rear garden.
The foundation area is excavated to the required details. We assess the exposed ground and carry out the specified preparation before concrete placement.
Once the excavation and preparation are ready, the concrete is placed in accordance with the project requirements and finished to the required level.
If you are planning a new foundation in Goodmayes, the best starting point is to establish the size of the proposed structure, where the foundation will sit and how the working area can be reached. These details help us understand the scope of the groundwork and identify any access issues before the job is arranged.
If you already have measurements, drawings or photographs of the garden and access route, send them over when making your enquiry. They can help us understand the project before discussing the next steps. Where the foundation needs to follow an engineer's design or other specified requirements, those details should also be available before installation.
Whether you need a new domestic foundation or replacement work for an existing concrete base, we can discuss the site conditions, preparation and access arrangements with you. We take a practical approach to the groundwork, with attention given to the part of the installation that will eventually sit beneath the finished structure.
Contact us to discuss your Goodmayes project and arrange a quotation based on the work required. If access is restricted, mention it when you get in touch so we can factor it into the initial assessment.
Discuss Your Concrete Foundation Project