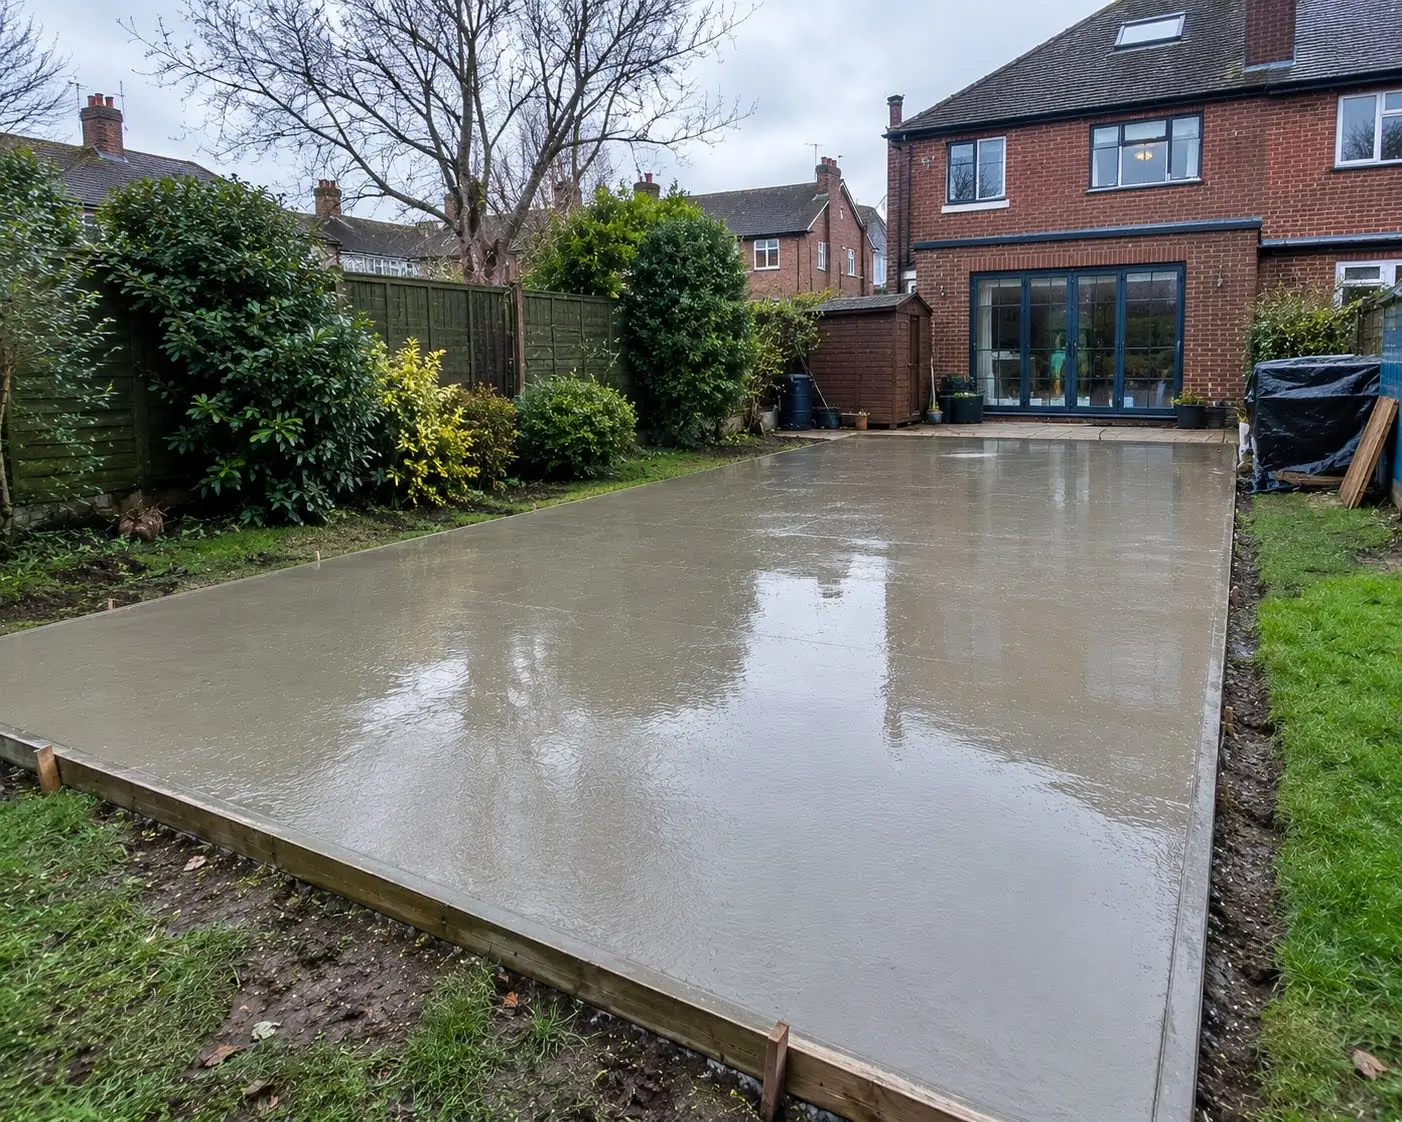
Our team installs residential concrete bases across Leyton, preparing garden ground and laying concrete to suit the intended building and the space available.
We regularly account for the practical challenges of terraced properties, where rear gardens can be difficult to reach and there is often little room to move materials through the side of the house.
From assessing the existing ground to preparing the sub-base and placing the concrete, we plan each installation around the property layout. The aim is to provide a dependable foundation without overlooking the preparation needed beneath the finished surface.
We carry out residential concrete base installation in Leyton for homeowners who need a properly prepared surface to support a new outdoor building or replace an existing base that has become uneven or damaged. Through Concrete Foundations Barking, we cover Leyton and surrounding East London areas, bringing a practical approach to domestic groundwork.
Many Leyton properties have traditional terraced layouts, with gardens accessed through the house or a narrow passage along the side. That can affect how excavated material is removed, how the sub-base is brought in and how the concrete reaches the rear garden. We establish these details before work starts so the installation can be organised around the actual site rather than relying on assumptions about access.
Long-term performance starts below the concrete. If soft ground, loose fill or an inadequately compacted sub-base is left underneath, the finished base can settle, crack or become uneven over time. We assess the existing ground and prepare it to suit the proposed use, taking account of the dimensions, expected loading and condition of the site.
If you are planning a new base in Leyton, send us the approximate dimensions and a description of the garden access. We can discuss the work involved and what needs to be considered before providing a quote.
A residential concrete base needs to do more than look level on the day it is poured. It must be prepared for the ground beneath it and the structure it will support. We approach Leyton projects with that in mind, checking the site conditions, available working space and intended use before settling on the installation method.
Older gardens sometimes contain sections of previous paving, buried rubble or ground that has been filled and levelled at different times. These areas can behave differently under load. We check what is present, remove unsuitable material where required and prepare a suitable sub-base before the concrete is placed.
The depth of excavation, sub-base build-up and concrete specification depend on the ground and what the base needs to support. Where the proposed structure requires a designed foundation or additional structural measures, we account for those requirements rather than treating every job as a standard garden slab.
Working behind terraced homes often means there is no straightforward route for machinery or bulk materials. A narrow side passage, steps or an established garden can change how the job needs to be organised. We consider these restrictions in advance and discuss the available options so the homeowner understands what the work involves.
Poor preparation can lead to movement that affects the building above, causes doors or frames to sit incorrectly, or leaves water collecting where it should drain away. Our approach is to deal with the ground and levels before pouring, reducing the risk of avoidable problems and giving the finished base a suitable foundation for its intended purpose.
If you have an existing base that has cracked, sunk or become difficult to use, we can discuss whether repair, removal or replacement is the more practical option after assessing its condition.
We organise each job around the proposed base, the ground conditions and the access available at the property. This helps establish what needs to happen before concrete is delivered and placed.
We discuss the intended building, base dimensions, ground levels and access through the property or garden. This establishes the practical requirements before work is arranged.
We remove unsuitable ground where necessary, prepare the formation and compact the sub-base to suit the site and intended loading. Existing levels and drainage are considered during preparation.
We set out the base, place the specified concrete and finish the surface to the agreed requirements. The concrete is then allowed to cure appropriately before the base is put into use.
A few practical details can make a significant difference to how smoothly a residential installation runs. We establish these before starting so the scope of work is clear and the base is prepared for its intended use.
The dimensions and requirements depend on the building that will sit on the concrete. We need to understand its footprint, approximate weight and any specific foundation requirements before agreeing the appropriate construction approach. Where structural drawings or manufacturer specifications apply, these should be considered before the ground is prepared.
If the rear garden can only be reached through a narrow passage or the property itself, let us know when requesting a quote. Photographs of the access route, steps and garden can help us understand the restrictions. We can then discuss the practical arrangements for excavation, moving materials and placing the concrete.
Old paving, concrete, roots, uneven ground and previous garden alterations can affect the amount of preparation required. We assess what needs to be removed and how the finished base will meet the surrounding area. The final levels also need to work with the intended building and any nearby drainage.
The time needed for the job depends on its size, access, excavation requirements and weather conditions. Concrete also needs sufficient time to cure before it is loaded or the building is installed. We discuss the sequence of work so you can plan the next stage without assuming the base will be ready for immediate use.
To get started, call us or send over your measurements and a few photographs of the proposed area. We can discuss the access, preparation and likely requirements for your Leyton property.
If you need a new residential concrete base in Leyton, we can discuss the dimensions, intended use and access at your property before arranging the work. Whether the garden is straightforward to reach or materials need to be moved through a narrow side passage, the first step is understanding the site and its preparation requirements.
Contact us with the approximate size of the base, a short description of the proposed building and any access restrictions. Photographs are useful if the garden has uneven levels, an existing concrete surface or limited room to work.
We will discuss the work required and the next steps towards a suitable quote for your property.
View Our Concrete Foundation Services