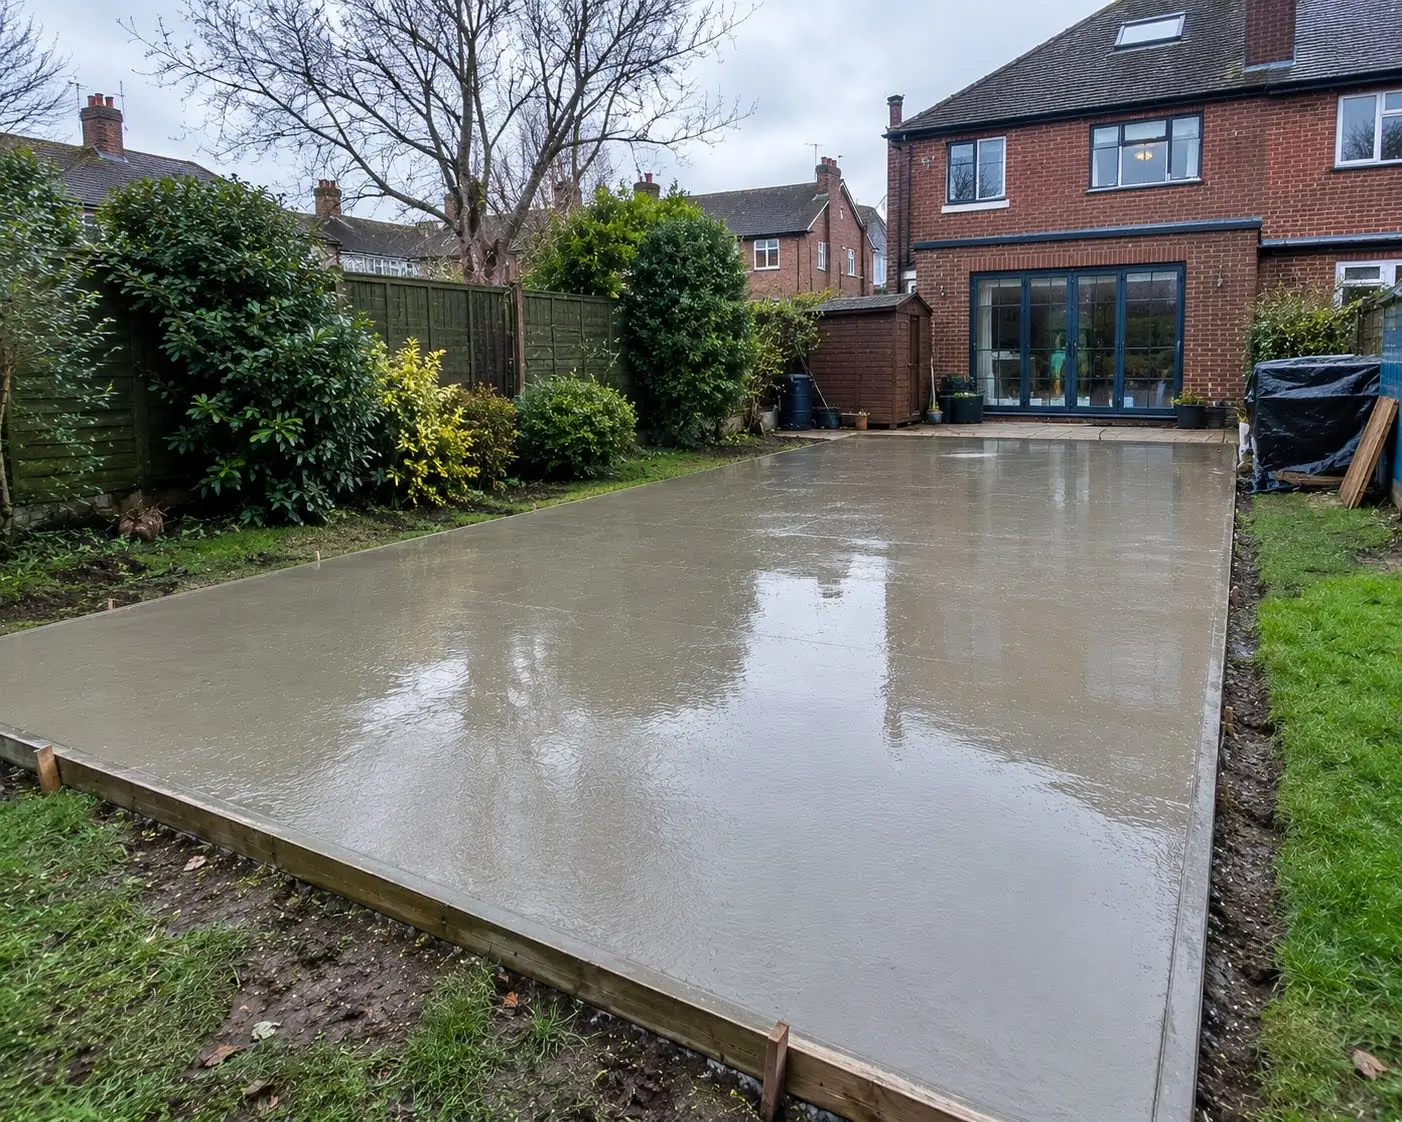
Our concrete foundation contractors cover Woodford, installing residential foundations for home extensions, new buildings and outdoor structures.
We carry out excavation, ground preparation and concrete installation, with particular attention to the clay ground conditions found across parts of the area.
From semi-detached properties with side access to larger detached homes with established gardens, we plan each installation around the available working space, ground conditions and the structure being supported.
Our team at Concrete Foundations Barking provides residential concrete foundation installation throughout Woodford. We work with homeowners preparing for new construction, replacing unsuitable concrete and installing foundations for buildings that require reliable support.
Woodford has a large number of detached and semi-detached homes, many with established rear gardens and existing landscaping. These properties often provide enough room for new building work, but the ground beneath the proposed installation still needs to be assessed and prepared correctly.
We regularly deal with uneven garden levels, previously disturbed ground and existing concrete that needs removing before a new foundation can be installed. Our approach is to establish what the building requires, prepare the ground accordingly and complete the concrete work without unnecessary disruption to the surrounding property.
If you're planning foundation work at your Woodford property, get in touch with the proposed dimensions and a few details about the site. We can discuss the installation and provide a quotation.
Get a Free QuoteOne of the main considerations with residential foundation work in Woodford is getting materials and equipment into the correct position without disturbing the rest of the property.
Many semi-detached homes have side passages leading into the rear garden. Although this can make access more straightforward, the available width still determines what equipment we can bring onto the site and how excavated material will be removed.
On detached properties, access can be easier, but established planting, boundary walls, patios and existing garden features may restrict the working area. We take these into account before arranging excavation and concrete delivery.
We check the route from the front of the property to the installation area, the space available for excavation and the practical options for bringing concrete onto the site.
Where direct vehicle access is not possible, we plan an appropriate method of moving materials through the property. This helps keep the installation organised and avoids unnecessary delays once the ground has been prepared.
We manage the groundwork and concrete installation around the requirements of the building and the conditions found on site. Each stage is planned before the concrete is ordered.
We review the foundation position, proposed building, ground conditions and access. Excavation levels and foundation requirements are established before groundwork begins.
We excavate to the required specification, remove unsuitable material and prepare the formation. Sub-base preparation, formwork and reinforcement are completed where required by the foundation design.
We arrange the concrete supply, place and finish the concrete to the required levels and allow for appropriate curing before the next stage of building work.
Before scheduling a residential foundation installation, we establish the practical details that affect the work. This includes the building dimensions, foundation specification, existing ground levels and whether any old concrete or other material needs removing.
We also look at access for excavation equipment, spoil removal and concrete delivery. On properties with restricted side access, this can influence the installation method and the time required to complete the groundwork.
We coordinate the finished foundation dimensions and levels with the proposed building requirements. This is particularly important where the new structure needs to align with an existing property, patio or surrounding ground level.
For structural foundations, we work from the appropriate drawings and specifications so the excavation and concrete installation meet the project's requirements. Any necessary building control inspections are arranged at the relevant stages.
If you already have measurements, drawings or photographs of the proposed area, send them through when enquiring. These details help us understand the job and advise on the next steps.
We cover Woodford and the surrounding residential areas for concrete foundation installation, ground preparation and replacement foundation work.
Whether you're preparing for a new building or need an existing foundation replaced, our team can assess the work involved and provide a quotation based on the property, access and installation requirements.
Contact us with your Woodford postcode, approximate foundation dimensions and a brief description of the project. We'll discuss the groundwork, access arrangements and what is needed to get the installation underway.
Get a Free Foundation Quote