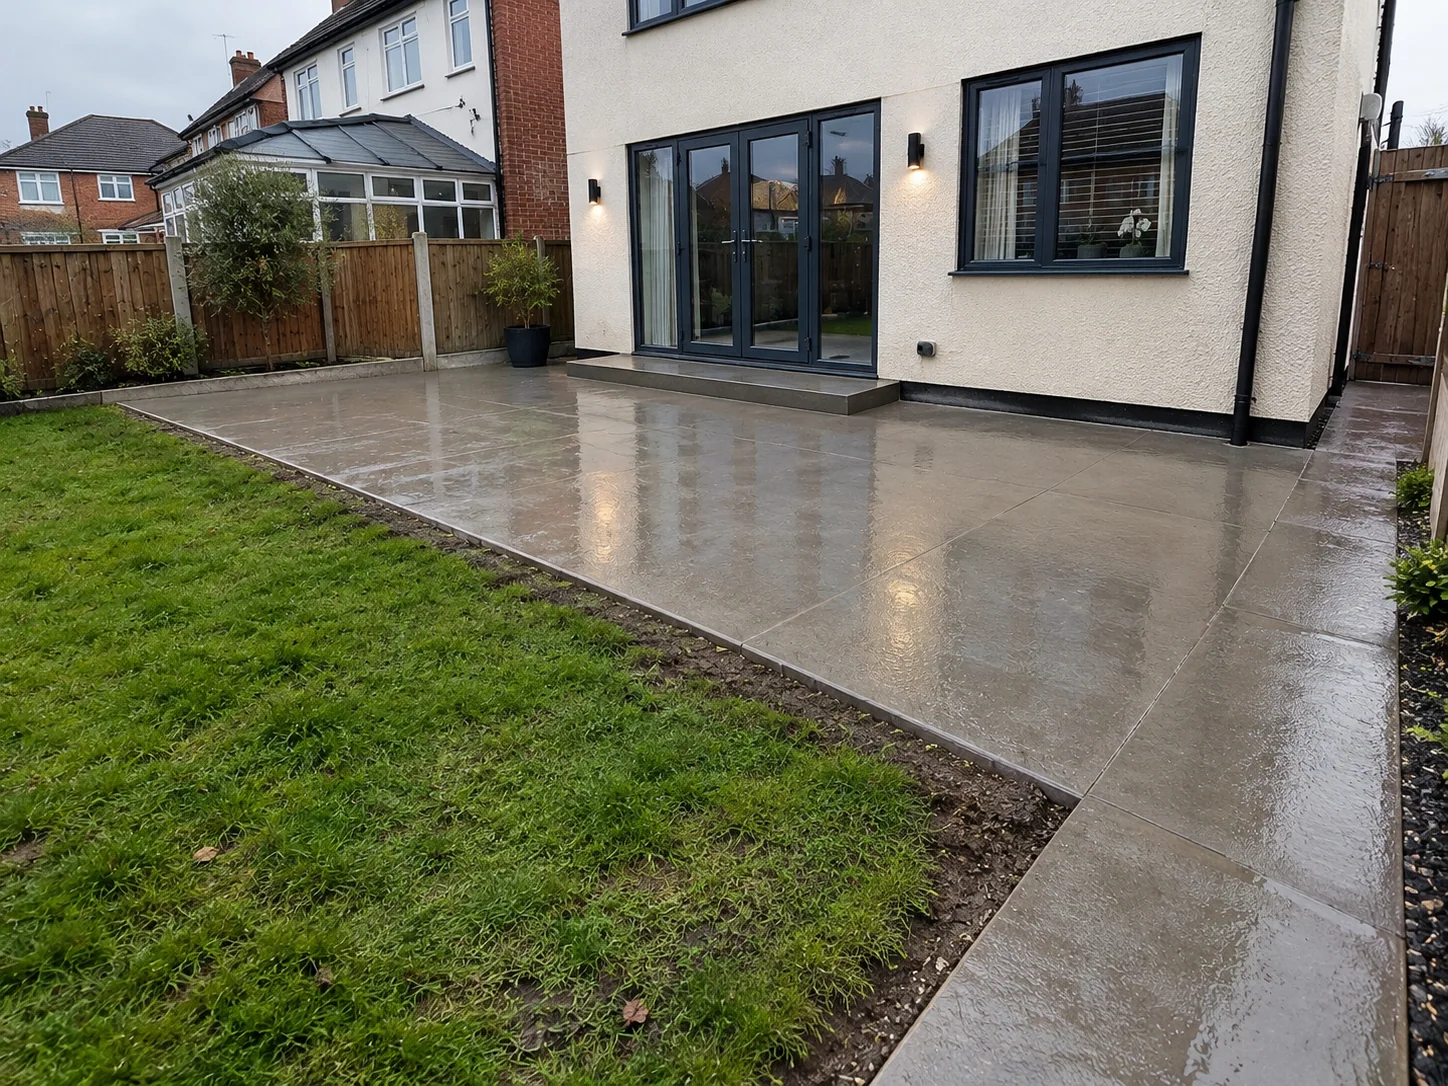
We install residential concrete floors across Barking, providing solid, properly prepared concrete bases for garden sheds, small outbuildings and domestic structures.
From excavation and compacted sub-base preparation through to concrete pouring and finishing, we install floors built to support the intended structure and withstand everyday use without unnecessary movement or settlement.
Call For A Free EstimateOur concrete floor installation service in Barking covers new residential floors and concrete bases for homeowners preparing to install garden buildings, storage sheds and other small domestic structures.
A concrete floor needs to provide more than a finished surface. We prepare each installation around the ground underneath, the size of the building and the weight it will carry once installed.
Where garden ground is soft, uneven or has previously been disturbed, we remove unsuitable material and prepare a properly compacted sub-base before laying concrete. This helps reduce the risk of settlement, cracking and movement after the building is in place.
We also work around the access restrictions common to residential properties in Barking, including narrow side pathways and rear gardens where larger equipment cannot easily reach the installation area.
We install concrete floors for small garden sheds, timber outbuildings and residential storage structures requiring a permanent, stable base.
For a new garden shed, we establish the correct footprint, finished floor height and concrete specification before starting excavation. We also check how the shed will sit on the finished concrete, including its fixing points and any requirements supplied by the manufacturer.
Our shed floor installations provide a firm supporting surface for timber, metal and prefabricated garden structures. We prepare the ground, install the supporting sub-base and finish the concrete to the levels required for the building.
We account for the shed's dimensions, expected storage loads and door clearance so the finished base works with the structure rather than creating problems during assembly.
Garden storage buildings often carry concentrated loads from shelving, tools and heavy equipment. We establish the intended use before deciding on slab thickness and whether additional reinforcement is appropriate.
This ensures the floor is prepared for its actual working load instead of simply pouring concrete to a standard depth regardless of what will be placed on top.
We also replace existing garden concrete floors where settlement, significant cracking or poor ground preparation has left the surface unsuitable for a new building.
Where an old slab has failed, we check the supporting ground before replacing it. Pouring fresh concrete over an unstable base can leave the same underlying problem unresolved.
Many concrete floor installations in Barking take place behind terraced and semi-detached properties where access is limited to narrow side passages or pathways between buildings.
We plan how excavated soil, sub-base materials and concrete will be moved before work starts. Where machinery cannot reach the garden, we organise smaller equipment and controlled material movement to complete the installation.
Depending on the slab size, access and required concrete specification, we arrange suitable concrete supply from a batching plant or use an appropriate on-site mixing method for smaller installations.
For restricted access, we assess whether wheelbarrow movement, a concrete pump or another practical delivery arrangement is suitable. The aim is to complete the pour consistently without unnecessary delays or disruption around the property.
We also plan the removal of excavated material and keep access routes organised throughout the work, particularly where the homeowner still needs to use the garden or side entrance.
We follow a straightforward installation process, with the groundwork and concrete specification arranged around the building being installed.
We check the proposed floor dimensions, garden access, ground conditions and finished levels before excavating to the required depth.
We install and compact the supporting sub-base, set the formwork and arrange moisture protection and reinforcement where required.
We place, compact, level and finish the concrete to the agreed specification, then arrange suitable curing before the floor is loaded.
One of the main reasons we put so much attention into ground preparation is that problems underneath a concrete floor often become more expensive to correct once a garden building has been installed.
If a slab is installed over soft or poorly compacted ground, sections can settle unevenly. This may leave the shed out of level, affect door alignment and place unnecessary stress on the building frame.
We reduce this risk by removing unsuitable ground, preparing the supporting layers properly and checking the base before the concrete pour.
Poorly supported edges, inconsistent sub-base compaction and unsuitable slab specifications can contribute to cracking and deterioration.
We pay particular attention to slab edges and the areas carrying the building's walls, making sure the floor is prepared for the intended load arrangement.
Incorrect finished levels can leave rainwater collecting against the shed or running towards its entrance.
We check surrounding ground levels and drainage arrangements before installation so the finished floor works with the garden layout and does not create avoidable water problems.
At Concrete Foundations Barking, we approach residential concrete floors as working bases that need to support the structure above them, not simply as concrete surfaces that look finished on the day.
Before starting, we establish what is going on top of the concrete, how much space is needed and what ground preparation the installation requires.
This allows us to deal with support, levels and drainage before the building is installed, rather than leaving the homeowner to correct problems afterwards.
We do not treat excavation and sub-base preparation as minor parts of the job. These stages determine how well the concrete is supported and how the floor performs over time.
Our focus is on completing the installation correctly from the ground up, particularly where soft garden soil or previous ground disturbance needs attention.
We explain what the work involves, discuss access arrangements and establish the required preparation before installation begins.
For smaller residential projects, we keep the work organised and the installation scope clear, including any ground conditions that could affect the original estimate.
Correcting a failed concrete floor can mean removing the garden building, breaking out the slab and starting the groundwork again.
We concentrate on getting the supporting ground, concrete specification and finished levels right from the beginning to reduce the likelihood of avoidable replacement work.
If you're preparing to install a new garden shed or small outbuilding in Barking, we can assess the proposed floor dimensions, ground conditions and access arrangements before providing an estimate.
Whether the garden needs excavation, additional sub-base support or a complete new concrete floor, we'll explain the work required and the most practical way to complete the installation.
Call us to discuss your project, or send your shed dimensions, property details and a few photographs of the installation area through our contact page.
Call For A Free Estimate