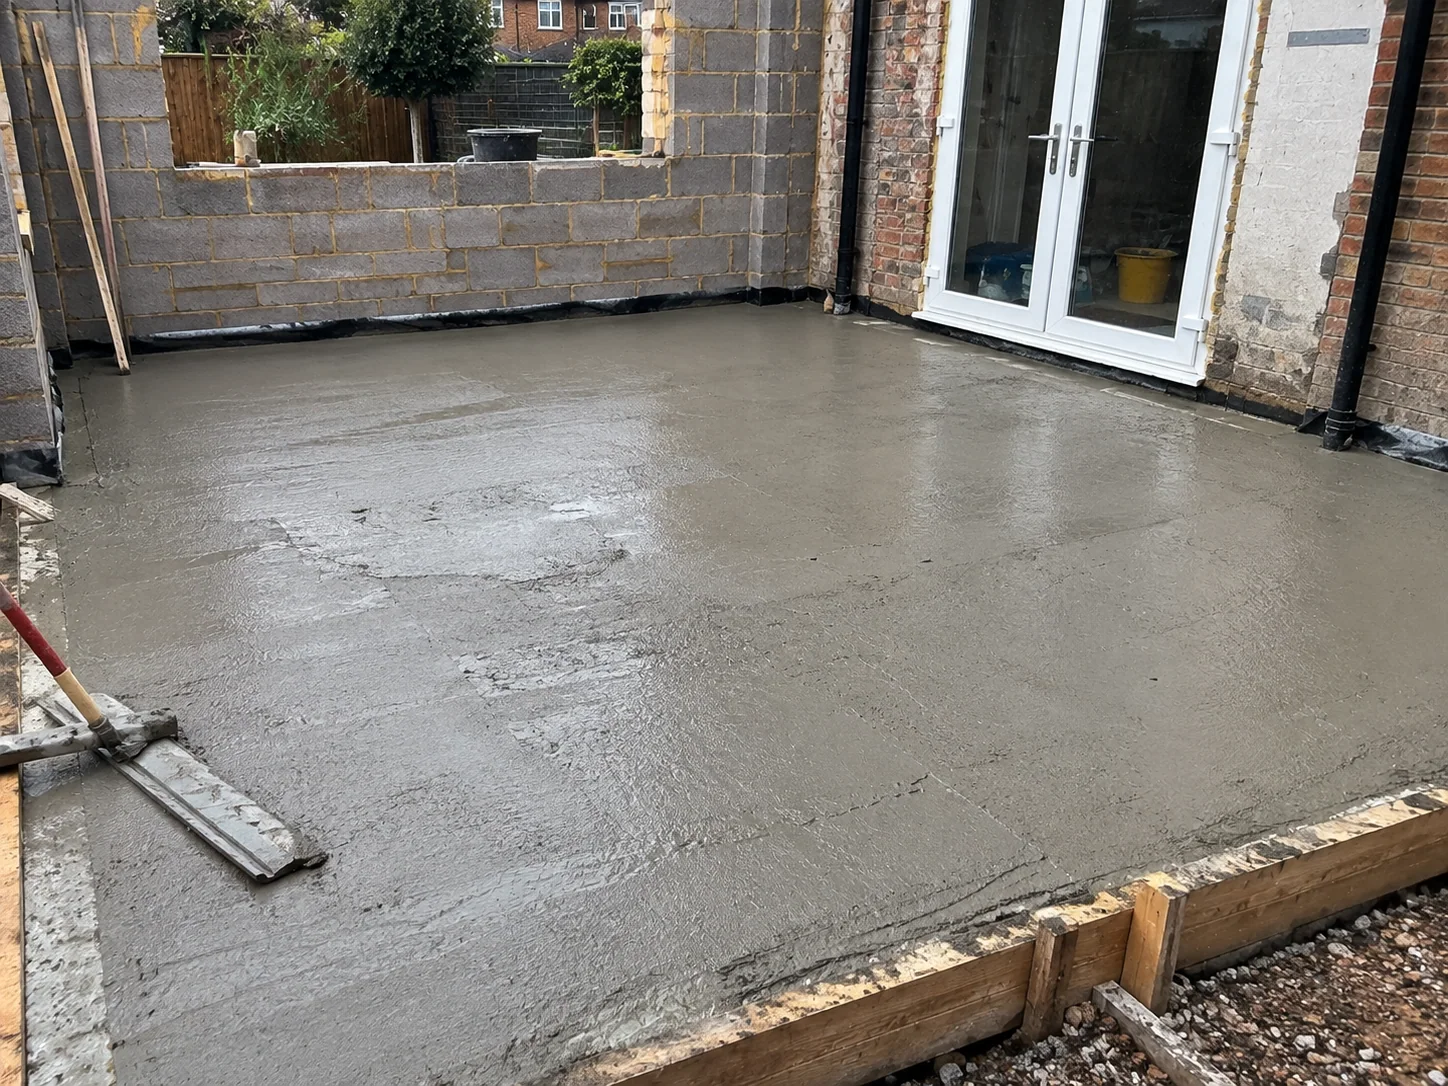
Residential concrete base prepared and levelled for a garden building in Barking

Concrete Levelling & Screeding Barking

Our Barking concrete levelling and screeding team prepares, installs and finishes concrete surfaces for residential sheds, garden buildings and outdoor structures.

We handle ground preparation, sub-base installation, concrete levelling and screeding to provide stable, correctly finished surfaces ready for their intended use.

✔ 15 Years Residential Concrete Experience
✔ 100+ Completed Concrete Foundation Projects
✔ Barking Residential Concrete Specialists

Concrete Levelling & Screeding Services Barking

We provide residential concrete levelling and screeding services throughout Barking, preparing new concrete bases and correcting uneven surfaces where suitable. Our work covers small garden sheds, timber outbuildings, garden rooms and other domestic concrete installations requiring accurate levels and dependable support.

For new garden buildings, we establish the required finished height, dimensions and surface levels before concrete is placed. This gives the structure a suitable bearing surface and helps prevent problems with assembly, door alignment and water collecting around the base.

Our team at Concrete Foundations Barking handles the groundwork as well as the concrete installation, so the finished surface is supported by properly prepared ground rather than simply made to look level.

Concrete Levelling For New Garden Buildings

We regularly work with homeowners preparing their gardens for new sheds and outdoor structures. These installations require accurate base dimensions, consistent levels and a concrete surface suitable for the building manufacturer's fixing and support requirements.

Where the existing garden ground is soft or uneven, we prepare the area before installing the concrete. We do not rely on additional screed to compensate for unsuitable ground beneath a new base.

Ground preparation before residential concrete levelling and screeding

Concrete Base Levelling, Screeding & Surface Preparation

Our concrete levelling work covers the preparation and finishing stages needed to achieve the correct surface height and finish. We set out the levels before pouring, position the formwork and use appropriate screeding and finishing methods while the concrete is workable.

Fresh Concrete Levelling

For new concrete bases, we establish the finished level using measured reference points and secure formwork. Once the concrete is placed, we strike off the surface to the required level and finish it according to how the base will be used.

Concrete Screeding

We carry out screeding as part of new concrete installations and assess existing concrete surfaces where a separate levelling screed may be suitable. The material, thickness and preparation depend on the condition of the substrate and whether the surface is internal, external or exposed to moisture.

Uneven Concrete Surface Correction

Where an existing slab has high spots, shallow depressions or inconsistent levels, we inspect the surface before recommending correction. Minor surface irregularities may be suitable for grinding or an appropriate bonded levelling system.

If the concrete has cracked, sunk or moved because the supporting ground has failed, we assess the underlying problem first. Applying a new surface layer will not stabilise a moving slab.
Concrete Levelling For Garden Sheds & Small Outbuildings

A small garden shed still needs a properly supported base. We prepare concrete shed bases around the actual building dimensions, the intended loading and the ground conditions rather than pouring a slab without checking what will sit on it.

For a new shed on soft garden ground, we normally begin by removing turf, loose material and unsuitable soil. We then establish a suitable formation and install a compacted granular sub-base where appropriate before setting the concrete levels.

Preparing The Base For Shed Installation

We check the shed footprint, fixing positions and finished floor height before starting. For buildings requiring a level bearing surface, we form the concrete accordingly and manage surrounding ground levels so water can drain away from the structure.

Reinforcement is included where the slab design, ground conditions or expected loads require it. We also establish a suitable concrete thickness and specification rather than using the same arrangement for every garden building.

Working Around Existing Gardens

Many residential concrete jobs involve working alongside fences, paving, drainage runs and existing landscaping. We plan excavation, material storage and concrete placement around these features to keep the work contained within the agreed installation area.

Soft Ground Preparation Before Concrete Levelling

We regularly assess garden areas where the surface appears firm but the ground underneath is soft, disturbed or poorly compacted. These conditions need addressing before the concrete is poured because a level finish cannot compensate for inadequate support.

Excavation & Compacted Sub-Base Installation

We excavate unsuitable surface material to the required formation level and check the exposed ground. Where conditions permit, we install and compact suitable Type 1 granular material in layers to provide a stable working platform beneath the concrete.

If the formation remains excessively soft or unstable, we assess whether further excavation, ground improvement or a different base design is needed. We do not simply add more concrete over ground that cannot support it.

Controlling Finished Levels & Drainage

We establish the finished concrete height in relation to the surrounding garden, paths and nearby buildings. The base must support the structure correctly while allowing surface water to drain away.

Where the building requires a level floor, we keep the supporting surface level and address drainage through surrounding ground levels or a suitable perimeter arrangement. Exposed external concrete surfaces may require a controlled fall depending on their intended use.

Concrete material handling and supply for residential screeding work

Concrete Levelling With Restricted Garden Access

We carry out residential concrete work where access is limited to narrow side passages, shared pathways or routes through the property. These jobs need organised material movement and a practical concrete supply plan before installation begins.

How We Handle Narrow Side Access

We check the available working width, access distance and space for moving excavation waste and concrete materials. Where larger equipment cannot reach the garden, we plan smaller equipment or controlled manual handling where practical.

Depending on the concrete volume and access arrangements, we may use suitable site-mixing equipment or arrange ready-mixed concrete from a batching supplier. The method is selected around the quantity required, access and placement time.

Keeping Concrete Placement Controlled

Once concrete placement begins, we work systematically to distribute, compact where required, strike off and finish the surface before the mix loses workability.

Planning the delivery and handling beforehand helps avoid interruptions that can affect the finished surface, particularly on smaller residential plots with restricted access.

Our Concrete Levelling & Screeding Process

We organise each installation around the existing ground, required finished levels and the structure being installed.

1

Site Assessment & Levels

We check the ground, access, dimensions, drainage and required finished height before confirming the installation method.

2

Ground & Sub-Base Preparation

We excavate unsuitable material, prepare the formation and compact the sub-base where required before setting formwork.

3

Concrete Levelling & Finishing

We place the specified concrete, screed to the required levels and finish the surface before protecting it during curing.

Long-Term Performance Of Levelled Concrete Bases

Our approach is to install a working concrete base that supports the intended structure, not simply produce a smooth surface on the day of installation.

We consider the condition of the ground, the proposed building load, concrete specification and finished levels together. Each stage affects how the slab performs once the shed or garden building is in regular use.

Surface Accuracy & Structural Support

A properly levelled concrete base provides consistent support beneath the building frame and helps maintain correct alignment during installation. We check levels against the agreed requirements and avoid leaving unsupported edges or significant variations across the bearing surface.

Concrete Curing & Protection

After finishing, we protect the concrete and manage curing according to the mix and weather conditions. Concrete needs sufficient time to develop strength before heavy loading, fixings or installation of the building.

We advise on the appropriate waiting period for the proposed use rather than treating the surface as ready for full loading as soon as it can be walked on.

Problems Caused By Poor Concrete Levelling & Base Preparation

We assess concrete bases where movement, cracking and uneven settlement have affected the structure installed above. In many cases, the visible surface damage is only part of the problem.

Base Movement & Shed Frame Distortion

When a concrete base settles unevenly, the building above can lose consistent support. This can lead to distorted frames, doors that no longer close correctly and gaps developing around panels or joints.

Cracking From Inadequate Ground Support

Concrete placed over poorly compacted fill or unsuitable soft ground can develop cracking and settlement as the material underneath moves. We address the supporting ground before installation to reduce the risk of avoidable movement.

Water Collecting Around The Building

Incorrect finished levels can leave water collecting against the shed walls or around the base perimeter. Over time, persistent moisture can damage timber components and affect the condition of the building.

We check surrounding levels and drainage before pouring so the concrete surface works with the finished garden layout rather than creating a new water collection point.

Why Surface Screeding Alone May Not Solve The Problem

Adding screed over a slab that is already moving may improve its appearance temporarily, but it does not correct failed ground support. Where movement is present, we assess whether repair, stabilisation or replacement is the more suitable option.

Why Choose Us For Concrete Levelling & Screeding In Barking

We approach residential concrete work by getting the preparation, levels and installation method right before concrete arrives. It is easier to deal with unsuitable ground or restricted access at the start than correct a failed base after a garden building has been installed.

Preparation Before Finishing

We check what the base needs to support and prepare the ground accordingly. That includes reviewing excavation depth, sub-base suitability, drainage and reinforcement requirements before carrying out the levelling work.

Organised Residential Installations

Our work is planned around the available access and the surrounding property. We establish how materials will be brought in, where excavation waste will be removed and how the concrete will be placed without unnecessary disruption.

Straightforward Advice On The Work Required

We explain whether the job needs a new concrete base, surface correction or further groundwork. If an existing slab is unsuitable for screeding, we will identify the issue rather than recommend a finish that is unlikely to last.

For Barking homeowners preparing a new shed or garden building, our focus is a properly installed base that is ready for the structure and avoids preventable problems later.

Call For A Free Estimate

Concrete Levelling & Screeding Quotes In Barking

If you need a new garden shed base levelled, a concrete surface screeded or an existing slab assessed in Barking, contact us with the approximate dimensions, intended use and current ground condition.

We can discuss access through your property, the preparation required and the most suitable installation method before providing an estimate for the work.

Send Us Your Job Details
WhatsApp Us ☎ For Free Estimate