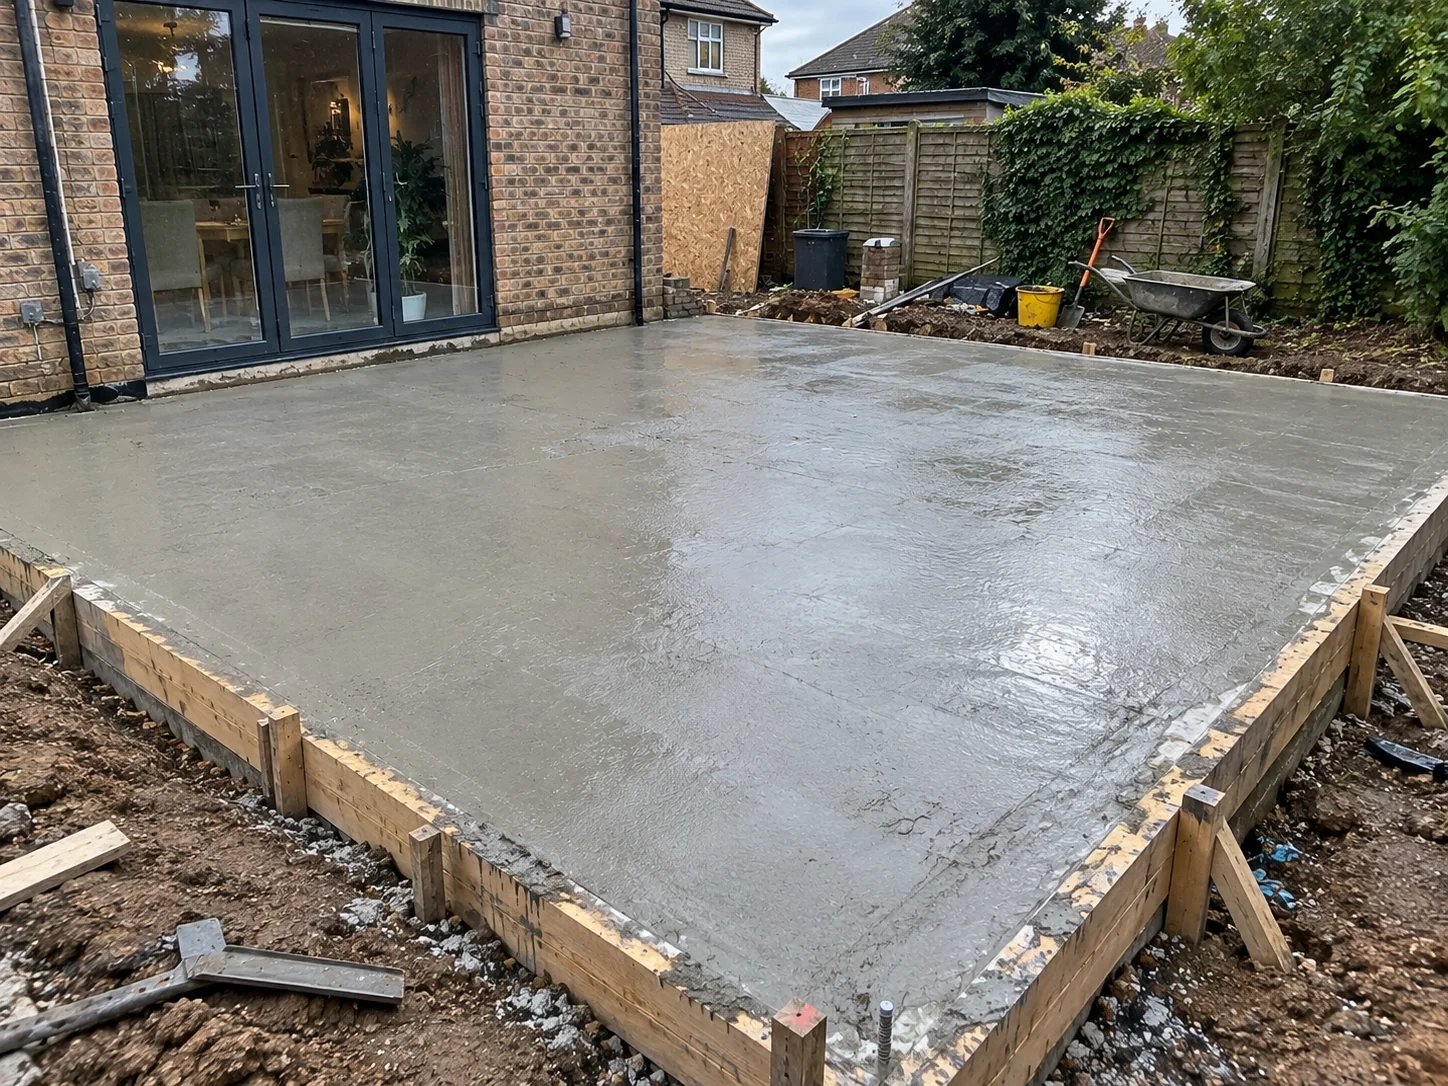
Residential concrete slab installation for a garden building in Barking

Concrete Slab Installation Barking

We install residential concrete slabs across Barking, providing properly prepared concrete bases for garden sheds, small outbuildings and new garden structures.

From excavation and compacted sub-base preparation through to concrete pouring and finishing, we handle the complete installation to provide a stable foundation that resists movement, sinking and premature cracking.

Call For A Free Estimate
✔ 15+ Years Residential Concrete Experience
✔ 100+ Completed Concrete Foundation Projects
✔ Ground Preparation & Concrete Slab Specialists

Barking Concrete Slab Installation

Our concrete slab installation service in Barking covers the complete groundwork and concrete installation required for new residential garden buildings. We regularly handle small garden projects where homeowners need a solid, correctly sized concrete slab before their shed or outdoor structure can be installed.

A typical job starts with clearing the installation area, excavating the ground to the required depth and preparing a compacted sub-base. We then set out the formwork, check the finished levels and install the concrete to the specification required for the intended structure.

We don't pour concrete directly over loose soil or existing grass. The preparation underneath determines how well the slab performs once the building is sitting on it, particularly where garden ground has previously been disturbed or filled.

Concrete Slabs For New Garden Sheds In Barking

We install concrete slabs for homeowners preparing to put up new timber, metal and prefabricated garden sheds. These installations are usually relatively small, but the groundwork still needs to be completed correctly to support the building and its contents.

Preparing The Ground For A New Shed

Before starting, we establish the shed dimensions, required slab size and position within the garden. We check the existing ground level and identify any soft areas, old roots or unsuitable material that needs removing.

On standard residential garden ground, we excavate to a suitable depth, prepare a compacted aggregate sub-base and set the formwork to the agreed dimensions. Slab thickness and reinforcement are determined by the ground conditions, expected loading and building manufacturer's requirements.

Getting The Finished Slab Right

We set the slab to the correct finished height and level for the shed installation. Where the building requires a level bearing surface, we keep that surface level and arrange the surrounding ground to drain away rather than allowing water to collect against the shed.

We also check that the slab footprint works with the shed base rails or timber bearers. This avoids unnecessary exposed concrete edges that could hold rainwater underneath the building.

Residential ground excavation and preparation before concrete slab installation

Ground Preparation Before Concrete Slab Installation

Ground preparation is where we put most of the attention before the concrete arrives. Once a slab has been poured, correcting poorly compacted ground underneath becomes a much bigger and more expensive job.

Excavation And Sub-Base Compaction

We excavate the installation area to remove topsoil, vegetation and unsuitable loose material. The depth depends on the proposed slab construction and what we find underneath the surface.

We then install suitable granular sub-base material in manageable layers and compact it using mechanical equipment. This provides a firm, consistent platform for the concrete and reduces the risk of settlement caused by loose material underneath.

Setting Levels And Managing Drainage

We check levels before the formwork is fixed and make sure the proposed slab height works with the surrounding garden. Where necessary, we account for drainage around the installation so surface water can move away from the new building.

If we uncover soft ground, buried rubble or an old poorly compacted base, we deal with it during preparation rather than covering it with concrete and leaving the problem underneath.

Concrete Slab Installation For Barking Residential Gardens

Most small garden slab installations involve working around existing fences, patios, lawns and established landscaping. We plan the work around the available access and the amount of material that needs moving in and out of the garden.

Working With Standard Garden Access

Where there is clear side access, we can usually move excavation equipment and materials through without disturbing the main property. For terraced homes with access through the house or a narrow passage, we organise the groundwork and material deliveries around those restrictions.

Smaller installations may require manual excavation and wheelbarrow access rather than bringing larger machinery into the garden. We assess this before pricing the work so the installation method matches the property.

Concrete Supply And Installation

For smaller slabs, we select a practical concrete supply method based on the required volume and site access. This may involve site mixing or arranging a suitable ready-mixed concrete delivery from a batching plant.

Once the formwork and preparation are complete, we place and compact the concrete, strike it off to the required level and finish the surface for the intended building. Reinforcement is installed where specified, with the correct support and cover within the slab.

Our Concrete Slab Installation Process

We handle the installation from the initial site assessment through to the finished concrete slab, keeping the groundwork and concrete work organised around the property.

1

Site Assessment & Excavation

We check the proposed building dimensions, garden access and ground levels before excavating and removing unsuitable material.

2

Sub-Base & Formwork

We install and compact the sub-base, set out the formwork and prepare the slab to the required size, height and specification.

3

Concrete Pouring & Finishing

We place, level and finish the concrete, then arrange appropriate curing before the new structure is installed.

Why Proper Ground Preparation Matters For Concrete Slabs

Our approach to concrete slab installation is straightforward. We get the groundwork right before pouring because a finished slab is only as stable as the ground supporting it.

We don't compensate for poor excavation or loose fill by simply adding more concrete. If the material underneath settles, the slab can move regardless of how well the surface was finished.

Why Choose Us For Concrete Slab Installation In Barking?

We carry out residential concrete foundation and base installations with the same attention to excavation, compaction and finished levels whether the project is a small garden shed or a larger domestic structure.

Before starting, we explain what preparation is needed, how access will be managed and what the installation involves. If additional groundwork is required because of unsuitable ground conditions, we discuss it rather than covering over the issue.

Our aim is to complete a properly prepared, straightforward installation that leaves the homeowner with a stable concrete slab ready for their planned building, without avoidable groundwork problems later.

Concrete preparation and supply for residential slab installation

Concrete Slab Cracking Caused By Poor Installation

One of the problems we look to prevent is cracking caused by inadequate ground preparation. Small surface cracks can occur as concrete cures, but significant cracking, settlement and uneven sections often point to problems with the supporting ground, slab specification or installation.

What Usually Goes Wrong?

Pouring directly onto uncompacted soil, leaving soft spots beneath the slab or using an unsuitable thickness can cause problems once the concrete begins carrying weight.

Poorly controlled water content, inadequate curing and incorrectly positioned reinforcement can also affect how the finished concrete performs.

What Happens When The Slab Starts Moving?

If one section settles more than another, cracks can develop and the finished surface may become uneven. On a garden shed installation, this can affect the alignment of the structure, cause doors to catch and allow gaps to develop around the base.

Putting this right later may mean removing the shed, breaking out the damaged concrete and rebuilding the base. We concentrate on the preparation and installation from the start to reduce the risk of those avoidable problems.
Get A Free Concrete Slab Installation Estimate In Barking

If you're planning a new garden shed or small outdoor building in Barking, we can assess the proposed slab dimensions, ground conditions and access requirements before providing an estimate for the installation.

Send us the approximate size of the concrete slab, a few photographs of the garden and details of the building you intend to install. We'll discuss the groundwork required and provide a straightforward estimate for the job.

Call For A Free Estimate

Alternatively, send us your project details and we'll review your concrete slab requirements.

WhatsApp Us ☎ For Free Estimate