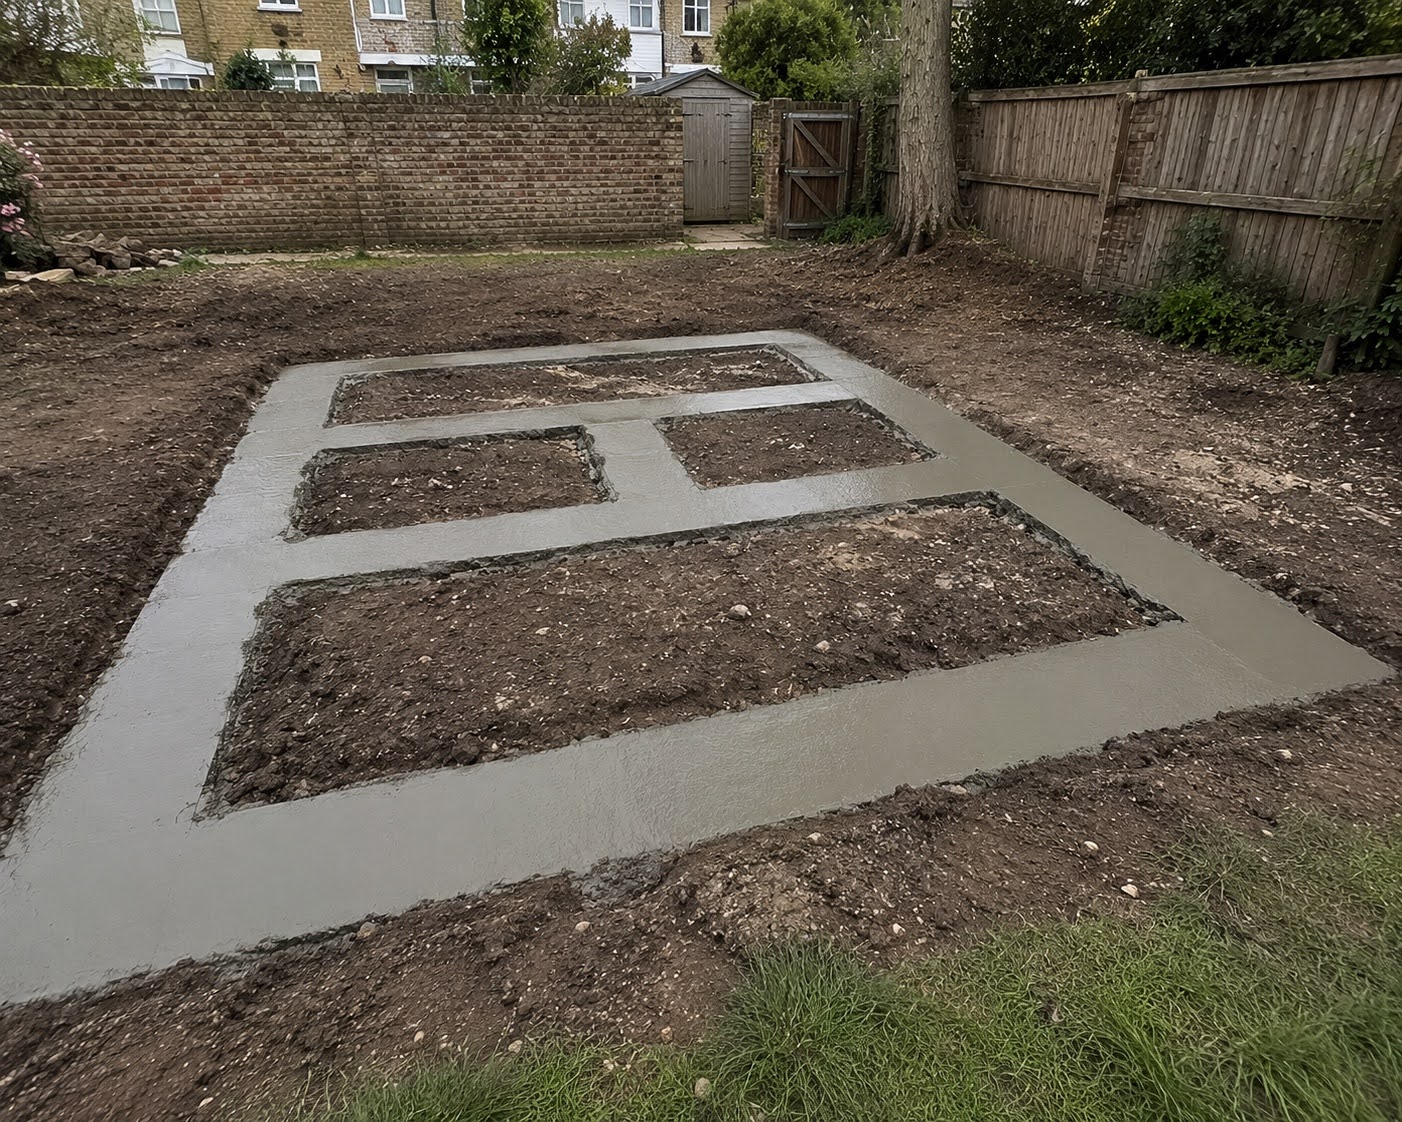
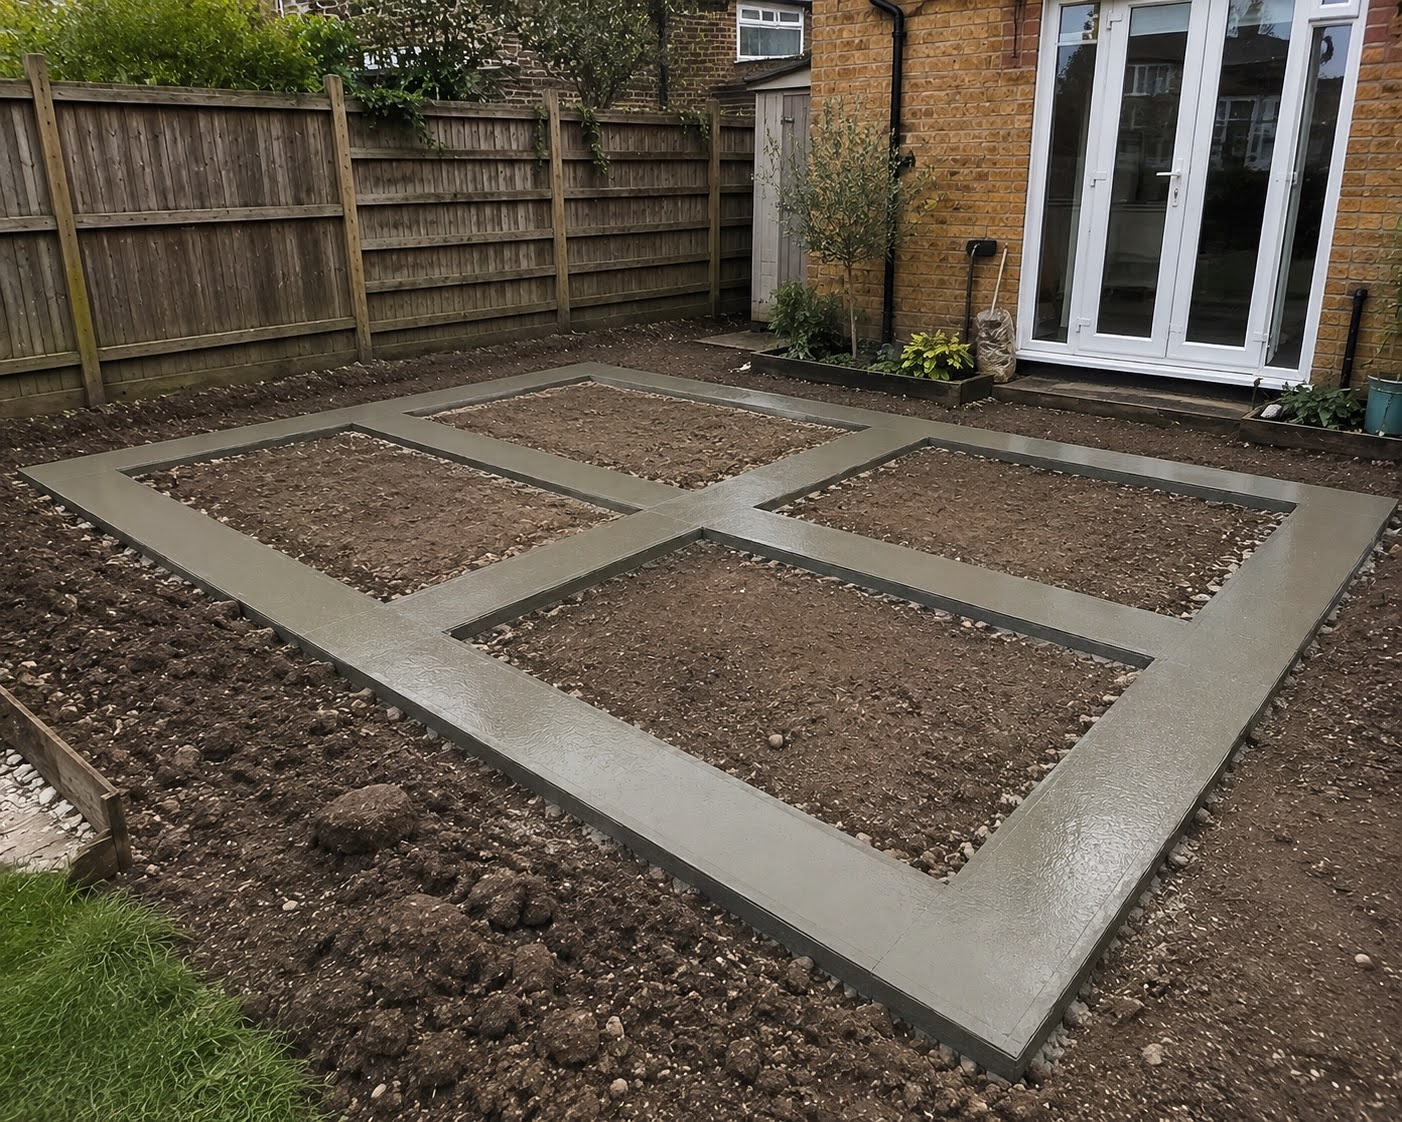
We install trench fill foundations in Barking for residential projects where the structure needs dependable support below ground. This is particularly useful for heavier garden buildings, garages, offices and other structures where a shallow concrete base alone is not the right approach.
We handle the excavation, ground preparation, reinforcement where required, concrete supply and installation around the actual site conditions rather than trying to force every project into the same system.
Trench fill foundations are installed by excavating continuous trenches and filling them with concrete to create a substantial foundation beneath the proposed structure. The system reduces the amount of brickwork required below ground and provides a strong continuous support line where ground conditions and structural requirements call for it.
We commonly look at trench fill foundations where a homeowner is preparing for a heavier garden structure and wants to avoid problems such as movement, sinking or cracking later. The important part is not simply getting concrete into the trench. The excavation has to reach suitable ground, the formation needs to be properly prepared and the finished foundation needs to suit what is being built above it.
If your project is in Barking and you are unsure whether trench fill, strip foundations or another foundation system is appropriate, we can assess the site before work starts and explain the practical options.
We install trench fill foundations for projects where the proposed structure needs more substantial support than a basic garden slab can provide. The foundation is designed around the structure and the actual ground conditions rather than simply choosing a depth because it is convenient.
A substantial garden office can place considerably more load onto the ground than a lightweight shed. Where the building requires a deeper continuous foundation, trench fill construction can provide the supporting structure needed beneath the walls.
Garages, workshops and larger outbuildings can create concentrated loads along their walls and require a foundation system capable of carrying those loads into suitable ground. We assess the proposed footprint, loading requirements and ground conditions before deciding how the foundation should be installed.
Larger timber cabins and similar garden structures also need a properly prepared foundation if the homeowner wants to avoid movement over time. Trench fill foundations can be suitable where continuous support beneath the structure is required.
One of the first things we look at on a trench fill project is what is actually underneath the existing surface. A garden can look firm and level while the material below contains loose fill, previously disturbed soil, old landscaping or areas that have softened over time.
This matters because the foundation ultimately transfers the load of the structure into the ground. If the supporting formation is weak, simply increasing the amount of concrete does not automatically correct the underlying problem.
We excavate to suitable formation, remove unsuitable material where necessary and make sure the ground is prepared before the concrete arrives. Where additional sub-base preparation is appropriate, we compact it properly rather than leaving loose material beneath the foundation.
This is one of the areas where we refuse to cut corners. Problems underneath a finished building are difficult to access and considerably more disruptive to correct than doing the groundwork properly at the beginning.
We keep the installation organised from the first site assessment through to the concrete pour, with the ground preparation completed before the concrete delivery is committed to the job.
We assess the proposed structure, ground conditions, foundation footprint and available access before excavation begins.
The trench layout is marked out and excavated to the required dimensions, with unsuitable or disturbed material dealt with as necessary.
We inspect and prepare the trench formation, including suitable sub-base work and compaction where the ground requires it.
Where the foundation design calls for reinforcement, it is positioned correctly before concrete placement rather than added as an afterthought.
Concrete is delivered and placed using the access method agreed for the site, including suitable ready-mix, pump or conveyor arrangements where needed.
We check the finished foundation levels and overall installation so the structure can proceed from a properly prepared starting point.
The concrete itself is only one part of a foundation installation. A strong-looking foundation can still perform badly if it has been placed over unsuitable or poorly prepared ground.
This is why we spend time on excavation and formation before the concrete is ordered. Once the structure is built, access to the foundation is limited. If there is settlement underneath it, correcting the problem can mean lifting finishes, removing sections of the building or carrying out disruptive remedial work.
Our approach is straightforward: prepare the ground properly, use the right foundation arrangement for the project and organise the concrete installation around the site rather than cutting preparation short to save time.
We have been carrying out residential concrete foundation work for over 15 years, and this is one of the biggest lessons that comes from doing the work regularly. The preparation underneath the finished structure is where you protect the job for the long term.
Most foundation problems do not appear on the day the concrete is poured. They develop later when weak ground, poor preparation or incorrect levels are exposed by the weight of the structure and changing ground conditions.
If loose or unsuitable material is left beneath the foundation, it can compress under load. The structure above can then settle unevenly, leaving floors, walls or openings out of level.
Rushing the excavation can leave sections of the foundation sitting on different ground conditions. We inspect the trench as it is prepared so weak areas can be dealt with before concrete is placed.
Water management should not be treated as an afterthought. Poor external levels can direct water towards the finished building, while saturated ground can create additional complications during and after construction.
On restricted-access sites, the concrete delivery method needs to be planned in advance. If the delivery vehicle cannot reach the excavation directly, we arrange a practical way to move or pump the concrete into position without leaving the pour dependent on guesswork.
If you need a trench fill foundation prepared for a new structure, contact us to arrange a site visit. We will assess the ground, access and proposed structure and provide a practical approach to the foundation installation.
View Our Homepage