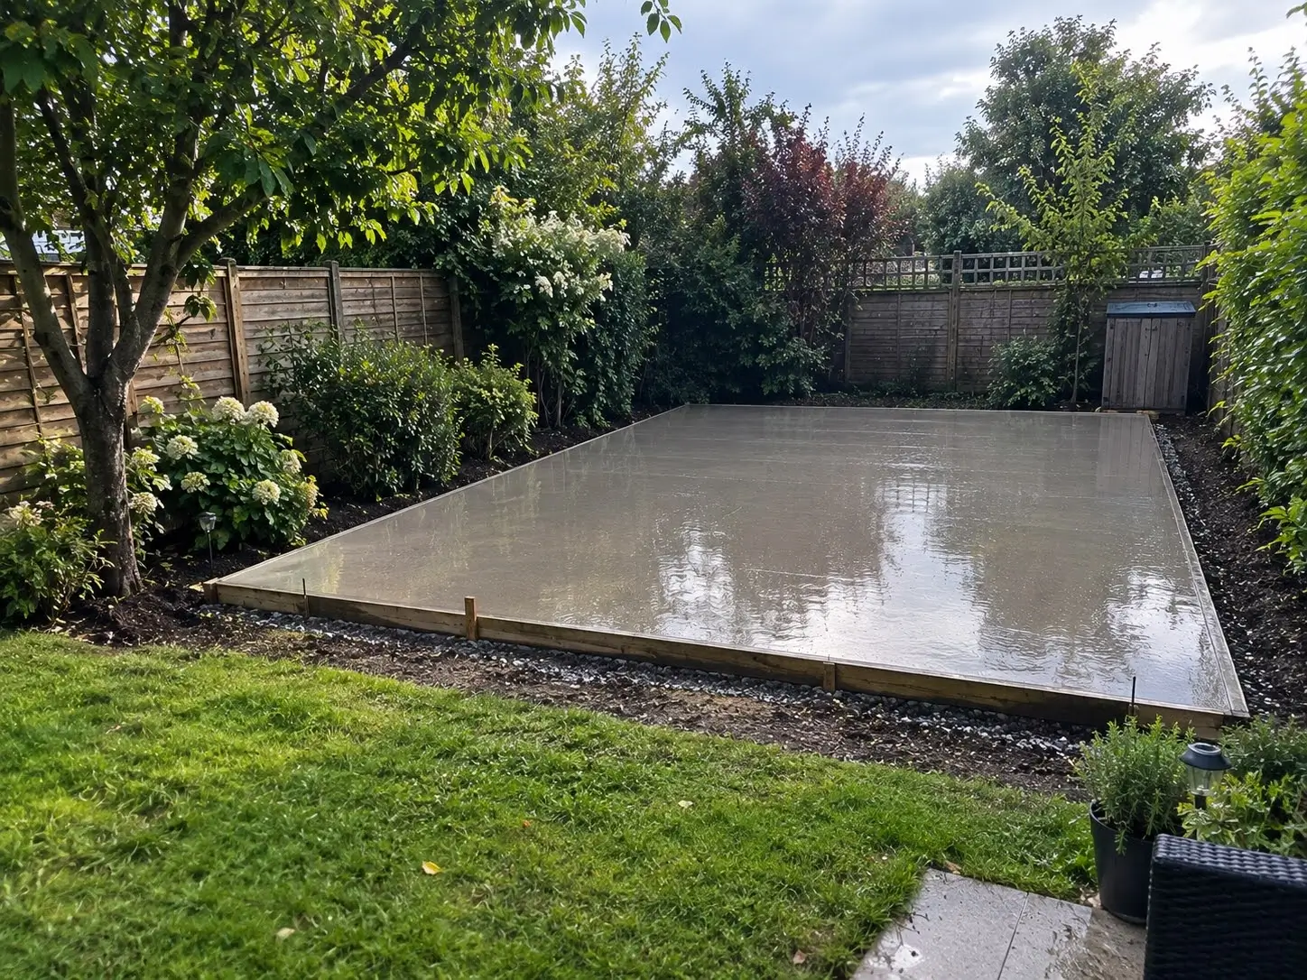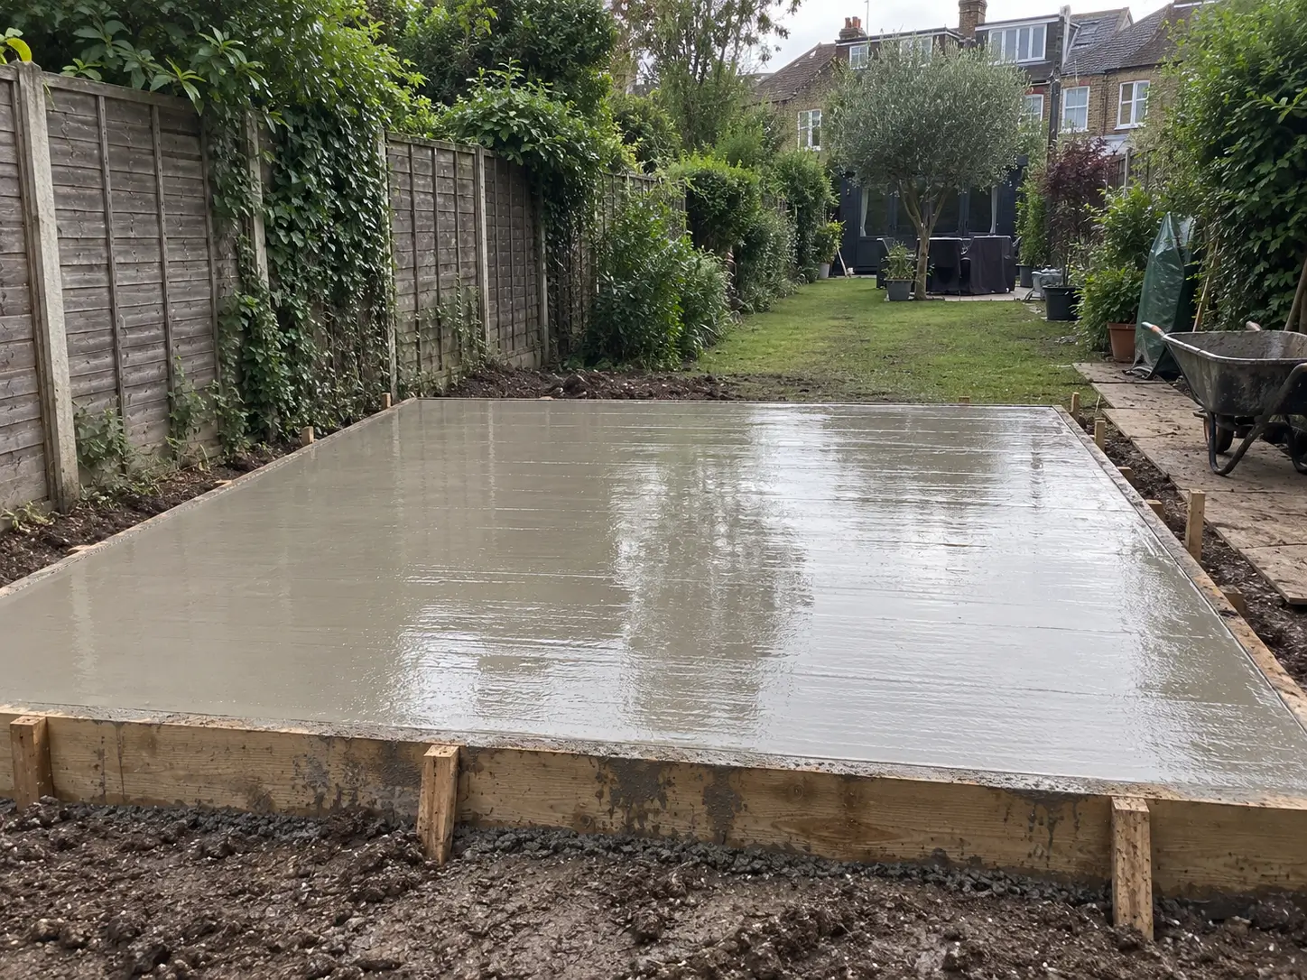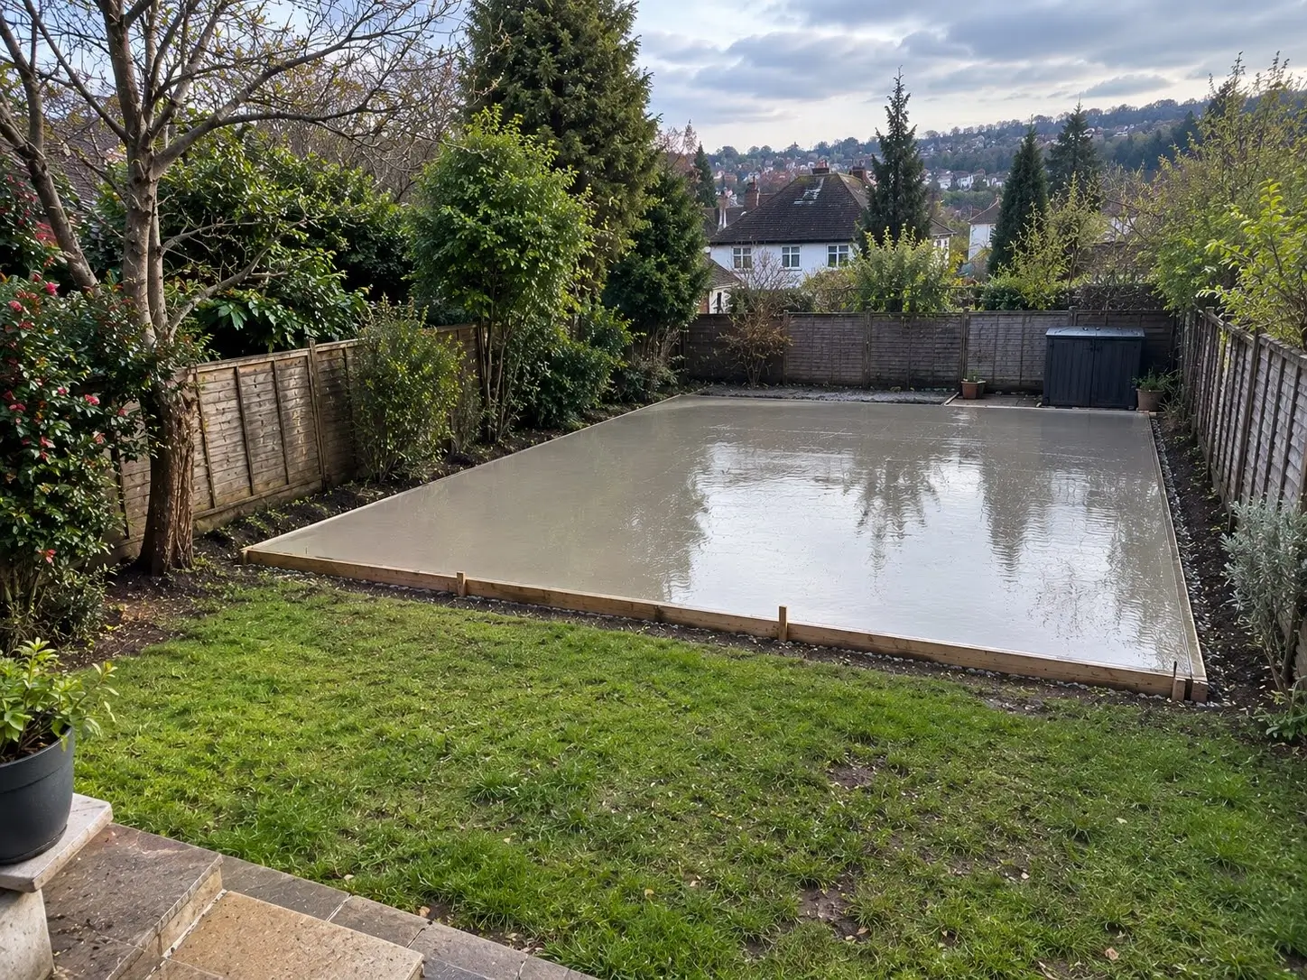
We install domestic concrete foundations for residential projects across East Ham, with each job planned around the property, intended structure, ground conditions and available access.
Working around East Ham's dense terraced housing means access often needs to be considered before the groundwork starts. Narrow side pathways and restricted rear gardens can affect how excavation, materials and concrete are brought onto site.
Our team at Barking residential concrete foundations carries out concrete work for homeowners in East Ham who need a properly prepared foundation beneath a new domestic structure or residential development.
A lot of the housing around East Ham is closely positioned terraced housing, so the working area can be quite different from a large open residential plot. Access, neighbouring structures and the existing garden layout all need to be looked at before excavation begins.
We assess these practical details at the start rather than trying to work them out once the job is already underway. This helps us plan the excavation, concrete delivery and finishing work around the actual property.
Discuss Your Foundation ProjectDomestic foundation work is rarely just a case of digging an area and filling it with concrete. The ground underneath needs to be prepared correctly for the structure being built above it.
On residential jobs, we look at the existing ground, levels, access and the proposed footprint before deciding how the work needs to be carried out. This is particularly important where previous garden works, old structures or altered ground levels have left different areas of the site.
Problems underneath a foundation are difficult to deal with once the concrete has been installed and the building is in place. Poor preparation can contribute to movement, sinking or cracking, which is why we do not cut corners during the groundwork stage.
The aim is to prepare the ground properly before the concrete is placed so the finished foundation is suitable for the intended domestic project.
We carry out concrete foundation installations for homeowners undertaking structural work or adding a new building to their property. The foundation is planned around the footprint and requirements of the intended structure rather than using a one-size-fits-all approach.
This can include new foundation work where an existing area of the garden needs to be developed, as well as projects where previous concrete or groundwork needs to be removed and replaced.
Clay-heavy ground across parts of East London can respond to changes in moisture. Ground can become wetter during prolonged rainfall and dry out during warmer periods, which is one reason the preparation beneath a domestic foundation needs to be taken seriously.
We take the condition of the ground into account when preparing the foundation area. Excavation, formation levels and the supporting layers beneath the concrete are dealt with before the concrete installation takes place.
Gardens around terraced properties are not always uniform. Previous landscaping, removed structures and years of garden alterations can leave areas of different ground levels or disturbed soil.
These conditions are identified during preparation so the foundation can be installed on properly prepared ground rather than simply following the existing garden surface.
We keep the installation process straightforward and plan the work around the property before the concrete arrives.
We look at the proposed foundation area, ground levels, property layout and access before work begins.
The foundation area is excavated and prepared to provide the required formation for the installation.
Concrete is placed, worked into position and finished to the required levels for the domestic project.
Foundation work is one part of a residential project where rushing the preparation can create problems later. Once the structure is built, correcting movement or settlement underneath it is far more disruptive than dealing with the ground properly at the beginning.
Our approach is based on dealing with the site in front of us. That means allowing for the access available at a terraced property, checking the condition of the existing ground and making sure the foundation area is properly prepared before the concrete installation.
We also understand that residential work has to be coordinated around an occupied property. Access through narrow pathways, material movement and keeping the working area controlled all form part of planning the installation.